

Auburn Kitchen Remodel Contractor
Kitchen Remodeling in Auburn, WA
Designed around the way you live
Your kitchen should make everyday life easier—not force your family to work around an outdated layout. Maybe the island is too small. Storage is always overflowing. The kitchen feels disconnected from the rest of the house. Or perhaps the space simply reflects how someone lived twenty years ago rather than how your family lives today.
At Massey Remodel + Design, we help Auburn homeowners rethink their kitchens through a carefully planned design-build remodeling process. From reconfiguring layouts and opening walls to designing custom cabinetry, improving lighting, and coordinating every finish, we bring design, planning, and construction together under one experienced team.
The result isn't simply a newer kitchen. It's a kitchen intentionally designed around your home, your family, and the way you want to live.



Is It Time to Remodel Your Auburn Kitchen?
Most homeowners don't decide to remodel their kitchen because of one outdated countertop or cabinet door. Usually, the frustration has been building for years.
There isn't enough storage. Multiple people can't comfortably use the kitchen at the same time. The island interrupts traffic instead of improving it. Appliances are poorly positioned. Lighting is inadequate. Or the kitchen is separated from the places where family and friends naturally gather.
Eventually, homeowners realize the problem isn't simply how the kitchen looks. It's how the kitchen works. A thoughtfully designed kitchen remodel gives you the opportunity to reconsider those limitations instead of replacing finishes within the same problematic layout.
Walls can potentially be opened. Work zones can be reorganized. Storage can be designed around what you actually own. Islands can become functional gathering spaces. Lighting can be layered throughout the room. And the kitchen can become better connected to the dining, living, and outdoor areas surrounding it.
The objective isn't to create a kitchen that looks like everyone else's. It's to create one that makes your particular home work better.
What Can Be Included in an Auburn Kitchen Remodel?
A comprehensive kitchen remodel can involve considerably more than replacing cabinetry and countertops.
Because the kitchen connects architecture, cabinetry, plumbing, electrical, lighting, appliances, and interior finishes, decisions in one area frequently affect several others.
Our design-build approach allows those elements to be considered together so the finished kitchen feels cohesive and functions as one intentionally designed space.
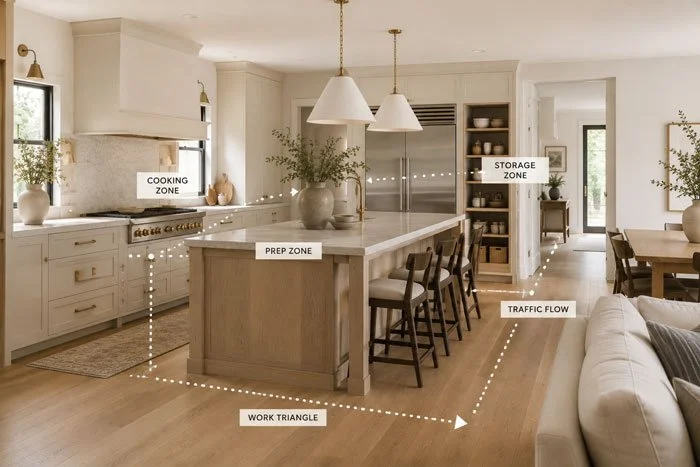
Kitchen Layout + Space Planning
A beautiful kitchen can still be frustrating if the layout does not work. During design, we evaluate traffic flow, food preparation, appliance placement, storage, seating, countertop workspace, pantry access, and how the kitchen connects to adjoining rooms. In some homes, the most valuable improvement comes from reconsidering the assumptions created by the original floor plan.
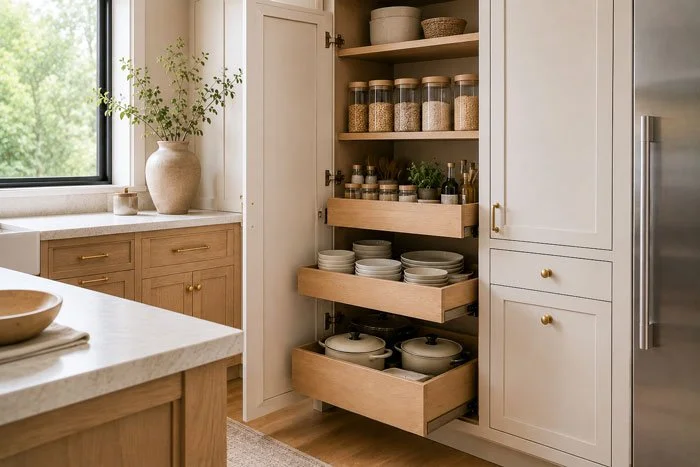
Custom Cabinetry + Storage
Cabinetry shapes the look of the kitchen, but thoughtful storage planning determines how well it functions every day. We consider what needs to be stored and where those items are used, then incorporate solutions such as deep drawers, pantry cabinets, appliance garages, pull-out waste storage, integrated organizers, specialty corner storage, and display cabinetry.
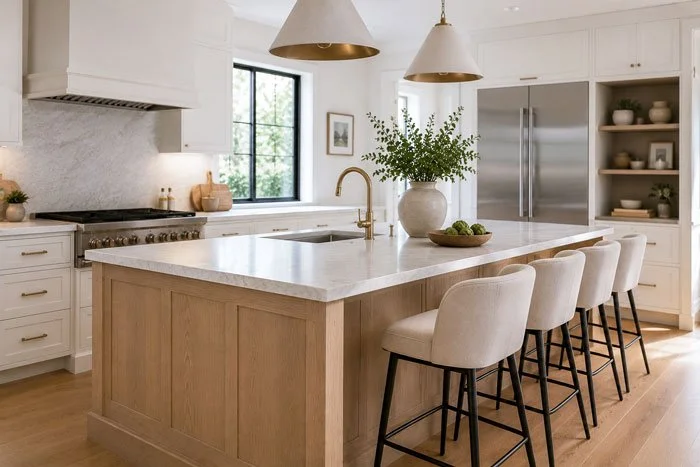
Kitchen Islands
For many homeowners, the island becomes the center of the remodeled kitchen, providing prep space, seating, storage, appliances, serving space, and room to gather. Bigger is not always better. Island dimensions and placement should account for circulation, appliance clearances, cabinetry, seating requirements, and the proportions of the room so the island improves movement rather than interrupts it.
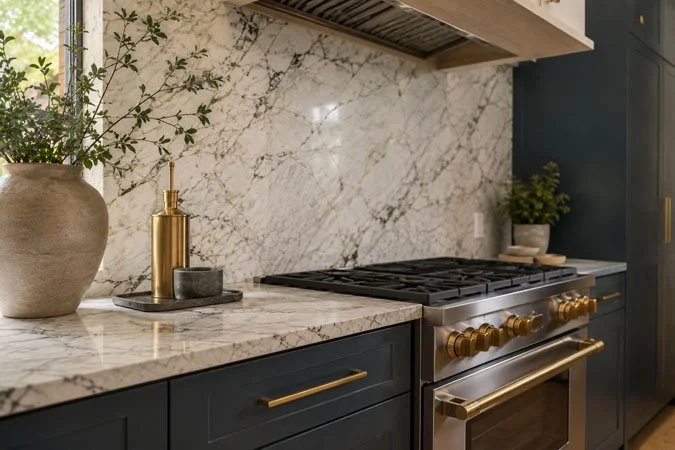
Countertops + Backsplashes
Countertops need to balance visual impact with everyday performance. Material selections may consider durability, maintenance, heat and stain resistance, pattern, edge details, and how the surface coordinates with surrounding cabinetry and finishes. The backsplash can introduce texture, pattern, or color, or provide a quieter backdrop that allows other materials to take center stage.
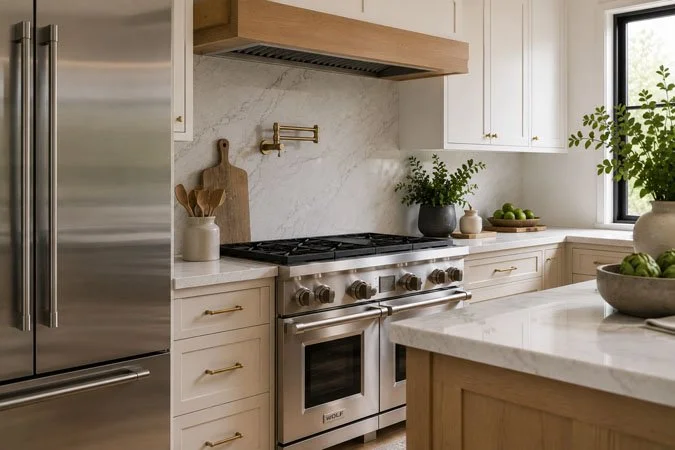
Appliances
Appliances should be considered early in the kitchen design rather than added after cabinetry has already been planned. Refrigerators, ranges, cooktops, ovens, dishwashers, ventilation, and specialty appliances can affect cabinet dimensions, electrical and plumbing requirements, countertop layouts, walkways, storage, and the overall remodeling budget.
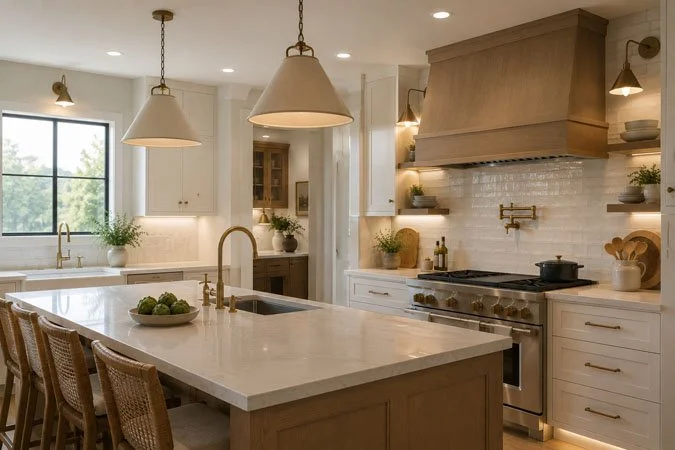
Kitchen Lighting
Successful kitchen lighting typically combines several layers to support both everyday tasks and the atmosphere of the room. Recessed lighting, under-cabinet task lighting, pendants, decorative fixtures, interior cabinet lighting, accent lighting, and natural light can all help create a kitchen that works well for food preparation and feels comfortable when people gather.
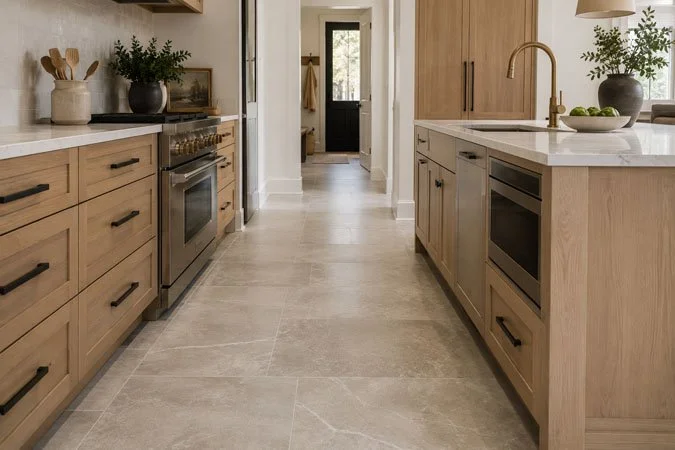
Flooring
Kitchen flooring needs to withstand everyday use while creating a cohesive connection to adjoining spaces. Depending on the home and project scope, materials may include engineered hardwood, luxury vinyl plank, tile, natural stone, or refinished existing hardwood. When flooring continues into surrounding rooms, planning transitions early helps the remodeled spaces feel intentionally connected.

Plumbing + Electrical
Changing a kitchen layout often affects the systems behind the finished surfaces. A comprehensive remodel may require relocating sinks and plumbing lines, adding appliance circuits and island electrical, updating outlets and GFCI protection, improving lighting controls, or modernizing older electrical components. These systems are coordinated with the overall kitchen design rather than treated as separate decisions.
Remodeling Kitchens Across Auburn
Auburn's housing includes everything from older established homes to larger suburban residences and newer developments. That variety means there isn't one "Auburn kitchen." Homes built during different periods present different layouts, construction methods, opportunities, and remodeling challenges. Successful kitchen design starts by understanding those existing conditions rather than applying the same solution to every house.

Auburn Residential Community
Lakeland Hills
Homes throughout Lakeland Hills often provide generous living areas, but kitchens designed during earlier phases of development may no longer reflect how families use those spaces today. Kitchen remodels may focus on larger islands, updated cabinetry, improved storage, modern lighting, and creating stronger visual connections between kitchens and adjacent living areas.
Auburn Residential Community
Lea Hill
Lea Hill includes homes from several eras and offers a variety of remodeling opportunities. Depending on the property, homeowners may focus on improving inefficient layouts, updating aging finishes, expanding storage, or integrating kitchens more naturally with dining and family spaces.
Auburn Residential Area
West Hill
Homes in the West Hill area vary considerably in age and architectural style. Kitchen renovations may involve modernizing older systems alongside cabinetry and finish updates, especially when homeowners are planning more comprehensive improvements to the house.
Established Auburn Neighborhoods
Downtown + Central Auburn
Older homes closer to Auburn's established core can offer character that homeowners want to preserve while adapting kitchens for modern life. Projects may involve opening previously compartmentalized layouts, improving storage, updating plumbing and electrical systems, and introducing modern functionality without making the kitchen feel disconnected from the home's architecture.
South Auburn Homes
South Auburn
Kitchen remodeling in South Auburn may range from targeted layout improvements to more comprehensive renovations involving kitchens, dining rooms, flooring, and adjoining living spaces. The design should respond to the home's existing architecture and the homeowner's long-term plans rather than simply following current trends.
South King + Pierce County
Surrounding Auburn Communities
Massey Remodel + Design also serves homeowners throughout communities surrounding Auburn as part of our broader South King and Pierce County remodeling service area.
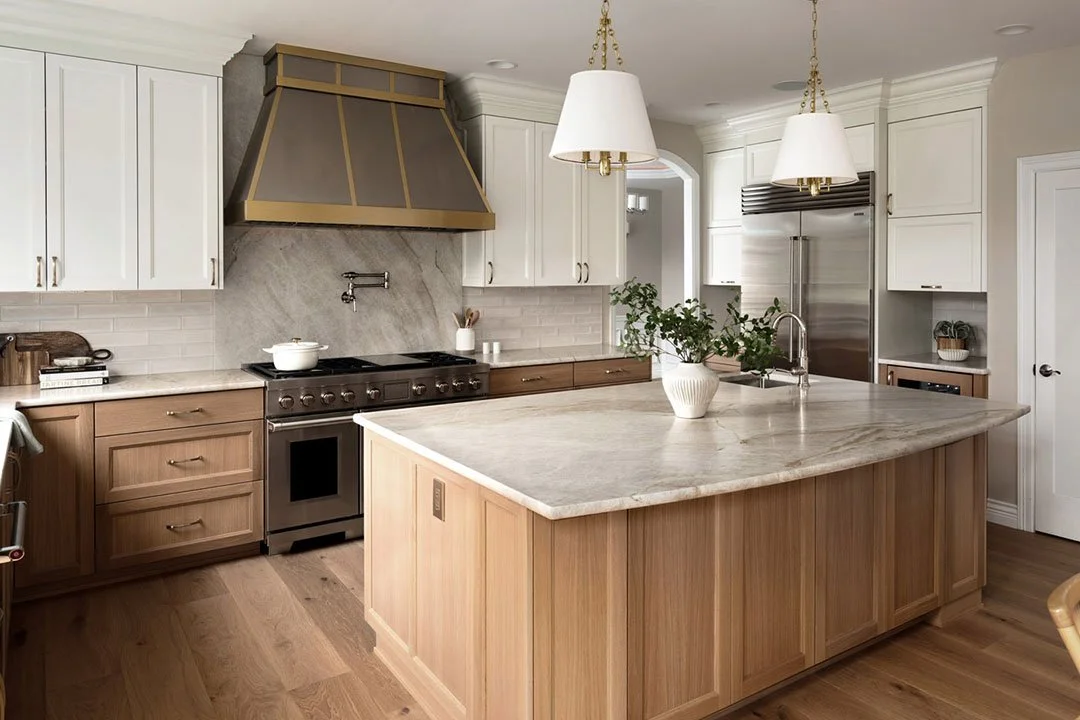
Structural Changes
Opening a kitchen to an adjoining dining or living room can dramatically change how the home feels.
Before modifying walls, planning may need to account for:
- Load-bearing conditions
- Beam requirements
- Framing modifications
- Foundation support
- Plumbing locations
- Electrical wiring
- HVAC runs
Walls cannot simply be removed because they interfere with the desired layout. Structural modifications should be evaluated and engineered when required.
Electrical Systems
Modern kitchens place significantly greater demands on electrical systems than kitchens built decades ago.
A kitchen remodeling project may require:
- Dedicated appliance circuits
- GFCI protection
- AFCI protection
- Additional countertop outlets
- Island outlets
- Lighting circuits
- Panel modifications
- Appliance-specific power requirements
Addressing electrical requirements during design helps prevent conflicts once construction begins.
Plumbing
Moving sinks, dishwashers, refrigerators, or other kitchen fixtures may require plumbing modifications.
In older homes, remodeling can also provide an opportunity to evaluate aging supply or drain lines while walls and cabinetry are already removed.
Existing Conditions
Remodeling differs from new construction because portions of the existing house remain. Once demolition begins, previously concealed conditions may be discovered.
Potential existing conditions may include:
- Previous remodeling work
- Aging wiring
- Plumbing conditions
- Framing irregularities
- Water damage
- Unexpected mechanical runs
Thorough preconstruction planning helps identify as many foreseeable conditions as practical before construction begins.
Permitting
Depending on project scope, an Auburn kitchen remodel may require permits for structural, electrical, plumbing, or mechanical work.
Additional documentation may be required when a project includes:
- Structural wall modifications
- Significant electrical changes
- Plumbing relocation
- Mechanical changes
- Engineering requirements
Permit requirements should be determined according to the specific kitchen remodel rather than assuming every project follows the same path.
Ventilation
Range hoods and cooking appliances can introduce ventilation requirements that affect cabinetry, ceilings, walls, and exterior penetrations.
Planning kitchen ventilation early allows those requirements to be integrated into the design instead of becoming an afterthought during construction.
Why Kitchen Remodeling Requires More Planning Than Most Homeowners Expect
A kitchen contains more interconnected building systems than almost any other room in the house. Cabinet dimensions affect appliances. Appliances affect electrical requirements. Sink locations affect plumbing. Wall removal may affect structure. Lighting depends on the cabinet and furniture layout.
Changing one decision can create a chain reaction throughout the project. That's why comprehensive kitchen remodeling benefits from careful planning before demolition begins.

Our Kitchen Remodeling Process
One of the most important differences between a carefully planned remodel and a reactive one is what happens before construction starts.
Kitchen projects involve hundreds of decisions. Waiting until construction to make those decisions can affect pricing, scheduling, material availability, and the finished design.
That's why Massey Remodel + Design places significant emphasis on preconstruction. Our goal is to develop the kitchen on paper first, coordinating design, engineering, selections, permitting, and pricing before major construction begins.
Learn About Our ProcessStep 1
Existing Kitchen Evaluation
We begin by understanding the kitchen you have today and why it isn't working for your home, lifestyle, or everyday routines.
Evaluation may include:
- Site measurements
- Existing layout
- Cabinet configuration
- Appliance locations
- Plumbing
- Electrical
- Structural observations
- Connections to surrounding rooms
- Lifestyle and functionality discussions
Step 2
Space Planning & Design
Next, we explore how the kitchen could work differently. Rather than beginning with finishes, we first establish how the room should function.
Design development may include:
- Floor plans
- Cabinet layouts
- Island configurations
- Appliance placement
- Traffic flow
- Storage planning
- Lighting concepts
- 3D visualization
Step 3
Engineering
If the kitchen design includes structural modifications, engineering may be required to safely support the planned changes.
Examples may include:
- Removing load-bearing walls
- Creating larger openings
- Installing beams
- Modifying framing
- Addressing foundation support
When required, engineering is incorporated into planning before construction begins.
Step 4
Material Selections
Kitchen remodeling involves a substantial number of interconnected selections that affect design, dimensions, installation, lead times, and pricing.
Kitchen selections may include:
- Cabinetry
- Countertops
- Backsplash
- Flooring
- Plumbing fixtures
- Appliances
- Lighting
- Hardware
- Paint
- Interior finishes
Completing selections early helps the team coordinate dimensions, lead times, installation requirements, and pricing before construction.
Step 5
Permitting
When permits are required, plans and supporting documentation are prepared for the appropriate jurisdiction.
Our team coordinates applicable permit preparation and responds to plan review requirements as necessary before construction begins.
Step 6
Fixed Pricing
Once design development and selections are sufficiently complete, a detailed construction proposal can be prepared based on the established scope.
This gives homeowners greater clarity about the kitchen design, project scope, and what is included before construction begins.
Step 7
Scheduling & Procurement
Cabinetry, appliances, specialty materials, subcontractors, inspections, and other project requirements are coordinated before construction.
Material lead times can significantly affect kitchen remodeling projects, making early procurement planning particularly important.
Step 8
Site Verification
Before construction begins, final measurements and site conditions are verified against the kitchen design.
This final review helps identify potential conflicts before demolition, cabinetry installation, and other major construction activities begin.
Why This Matters
Kitchen remodeling problems are frequently blamed on construction when the underlying issue was actually incomplete planning.
Our preconstruction process is designed to reduce uncertainty by making critical decisions earlier, when changes are easier to evaluate and coordinate.
Featured Whole Home Remodeling Projects
Every home tells a different story. Some families need more space without leaving the neighborhood they love. Others want to preserve the character of a historic home while improving its functionality for modern living. No matter the starting point, our goal is the same: create a home that works better for the people who live there.
Below are a few examples of the types of whole home remodeling projects we complete throughout Tacoma and the surrounding communities.


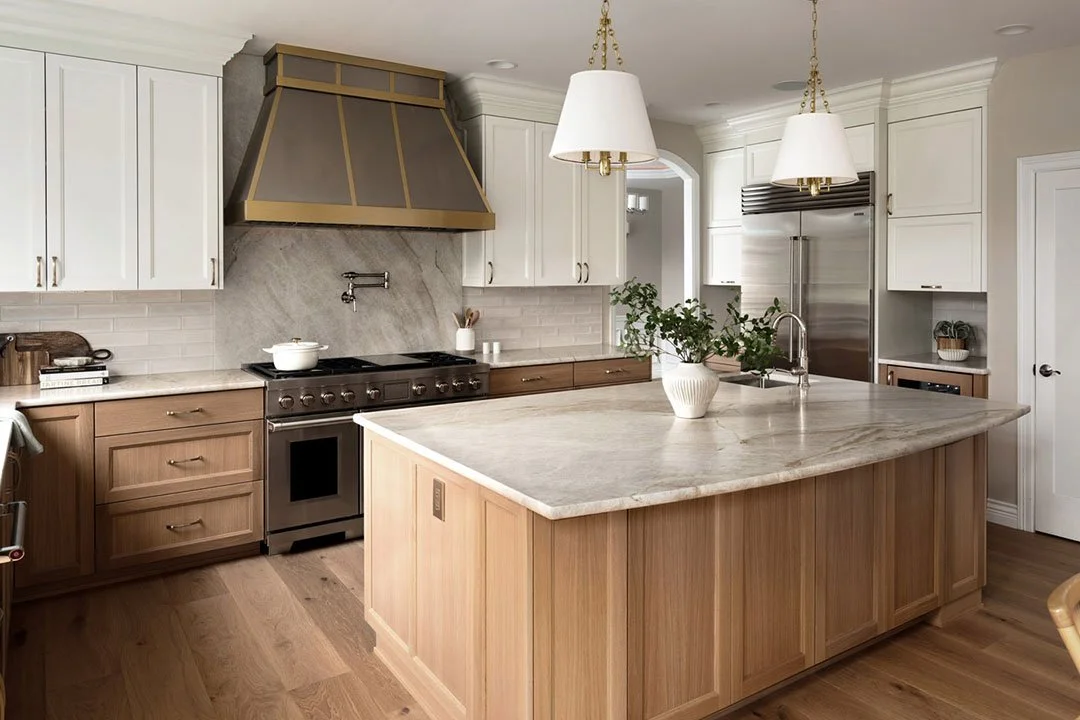
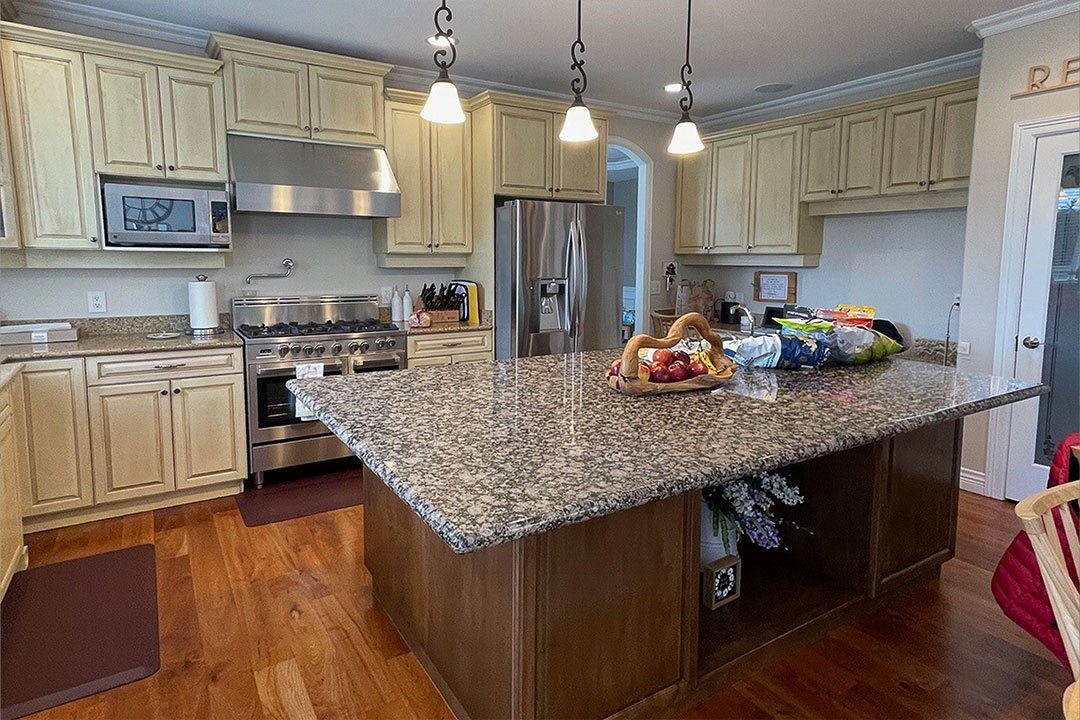
Featured Project 1
Open-Concept Kitchen Transformation
- Location
- Auburn Area
- Project Type
- Kitchen Remodel
The Challenge
The existing kitchen felt isolated from the main living area, provided limited countertop space, and created poor circulation during family gatherings.
Our Solution
- Reconfigured the kitchen layout.
- Opened the kitchen toward adjoining living areas.
- Added a larger island.
- Increased cabinetry and storage.
- Improved task and ambient lighting.
- Coordinated flooring between adjoining rooms.
The Result
A brighter, more connected kitchen that supports cooking, entertaining, and everyday family life.
Featured Project 2
Storage-Focused Kitchen Redesign
- Location
- South King County
- Project Type
- Kitchen Renovation
The Challenge
Although the existing kitchen had adequate square footage, inefficient cabinetry left the homeowners without enough practical storage or usable work surfaces.
Our Solution
- Redesigned the cabinet configuration.
- Added deep drawer storage.
- Created dedicated pantry storage.
- Improved appliance placement.
- Expanded countertop workspace.
- Integrated organizational accessories.
The Result
The same general footprint now works significantly harder, demonstrating how thoughtful space planning can improve a kitchen without simply making it larger.
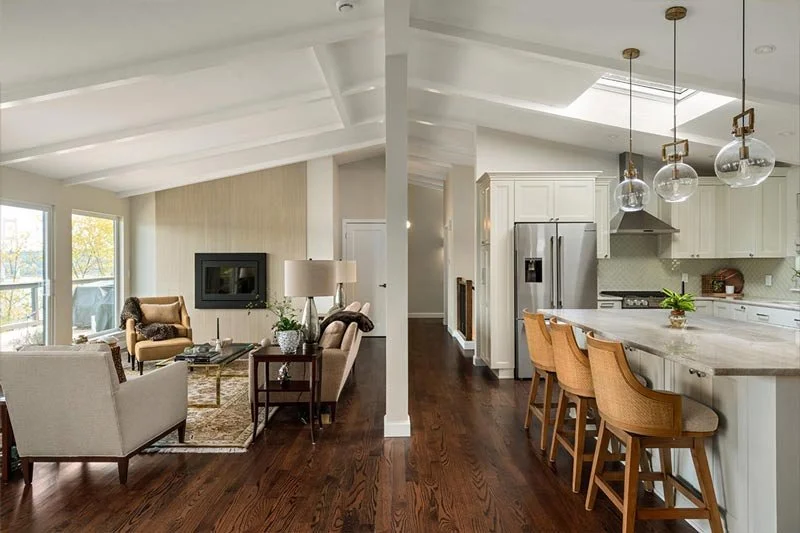
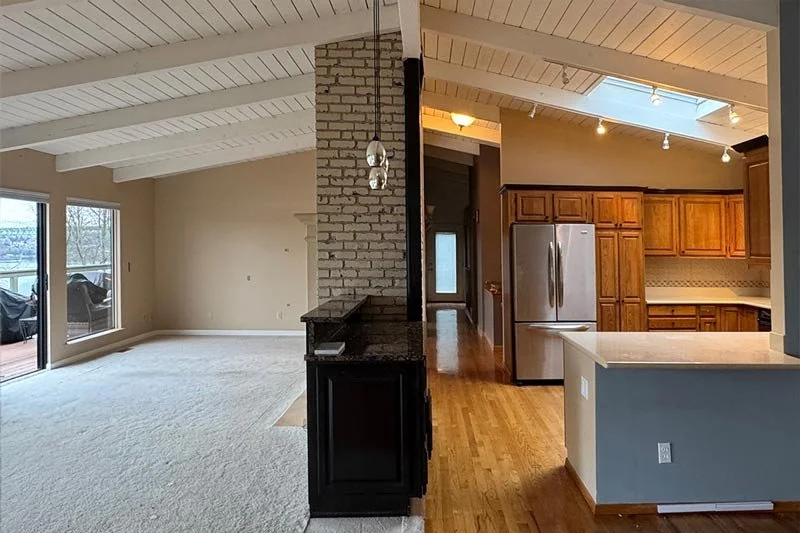
Featured Project 3
Kitchen + Main-Floor Remodel
- Location
- Auburn Area
- Project Type
- Kitchen + Main-Level Renovation
The Challenge
The kitchen, dining room, and living areas felt visually disconnected and reflected several different periods of previous updates.
Our Solution
- Redesigned the kitchen.
- Improved connections between rooms.
- Coordinated flooring.
- Updated lighting.
- Introduced consistent trim and finishes.
- Created a unified main-floor design.
The Result
Instead of feeling like individual remodeled rooms, the main level now reads as one intentionally designed home.

Trust & Recognition
Award-Winning Design & Craftsmanship
Our work has earned recognition from organizations throughout the remodeling industry, including: BIAW Best Interior Design, Remodeler of the Year, REX Awards, Best of Pierce County and Seattle Times Best in the PNW.
Who We Are
Veteran-Owned Remodeling Company
Our company is proudly veteran-owned. The discipline, integrity, accountability, and commitment to service developed through military experience continue to shape how we lead projects and care for our clients.
Our Values
Family-Owned Business
Remodeling isn't just about improving a house—it's about creating a home where families gather, celebrate milestones, and build memories for years to come.
Our Process
Integrated Design-Build
Designers, project managers, and builders collaborate throughout the remodeling process, creating a coordinated experience from the earliest planning stages through construction.
Peace of Mind
3-Year Workmanship Warranty
We stand behind our craftsmanship with a comprehensive 3-Year Workmanship Warranty, providing additional confidence in your remodeling investment.
Communication
Clear Communication Throughout Your Remodel
From planning through construction, homeowners receive regular updates, coordinated scheduling, and a dedicated point of contact so they always understand where their project stands.
Why Homeowners Choose Massey Remodel + Design
Kitchen remodeling is a significant investment in your home. Choosing a remodeling partner means trusting someone with not only the construction, but also the hundreds of decisions that determine whether the finished kitchen ultimately works.
At Massey Remodel + Design, we believe successful remodeling begins with thoughtful design and detailed planning.
Our integrated approach keeps the people designing the kitchen connected to the people responsible for building it.
-
Kitchen remodeling costs vary considerably depending on kitchen size, existing conditions, cabinetry, appliances, finish selections, structural modifications, and the amount of plumbing or electrical work involved.
A kitchen receiving new finishes within the existing layout is fundamentally different from a comprehensive design-build remodel involving custom cabinetry, structural changes, and adjoining rooms.
During the planning process, scope and investment are developed together so homeowners can make informed decisions before construction.
-
Every project is different.
The complete timeline includes design, selections, engineering when necessary, permitting when required, material procurement, and construction.
Cabinet lead times, structural work, project complexity, inspections, and the extent of adjoining-room renovations can all affect the schedule.
-
Yes.
Many of the kitchens we remodel benefit from reconsidering the existing layout rather than simply replacing cabinetry in its current location.
Depending on the home, that may involve relocating appliances, modifying cabinetry, changing the island, moving plumbing, or altering walls.
-
In many cases, yes, but the wall first needs to be evaluated.
If it is load-bearing, structural engineering and appropriate support may be required. Electrical, plumbing, HVAC, or other systems within the wall also need to be considered.
-
Permit requirements depend on the scope.
Structural modifications and certain electrical, plumbing, or mechanical changes may require permits and inspections.
We evaluate permitting requirements during preconstruction based on the actual project.
-
Yes.
Massey Remodel + Design uses an integrated design-build approach, allowing kitchen design, construction planning, selections, and project execution to be coordinated through one team.
-
Yes. Material and finish selections are incorporated into the design process so cabinetry, countertops, tile, plumbing fixtures, lighting, hardware, flooring, and other finishes work together visually and technically.
-
Yes.
Kitchen renovations frequently extend into dining rooms, living rooms, entries, flooring, or other main-level spaces.
When multiple spaces are involved, designing them together can create a more cohesive result.
-
That depends on the project's scope and your household's tolerance for disruption.
Some homeowners remain in the house and establish a temporary kitchen elsewhere. Others choose temporary accommodations during more extensive renovations.
We discuss anticipated disruption during planning so you can decide what makes sense for your household.
Frequently Asked Questions

Create a Kitchen That Finally Works for the Way You Live
Your kitchen shouldn't require constant compromises.
If you're working around inadequate storage, an awkward island, outdated finishes, poor lighting, or a layout that separates the kitchen from the rest of your home, remodeling gives you the opportunity to reconsider the space as a whole.
Massey Remodel + Design brings design, planning, selections, and construction together to help Auburn homeowners create kitchens that are beautiful, functional, and thoughtfully connected to the homes around them.
Let's design a kitchen that feels like it belongs in your home—and works for the life you're living today.