

Modern French Country Kitchen Remodel
A thoughtful main-floor transformation featuring an open kitchen, a dedicated butler’s pantry, and an organized mud room—all designed around the way this family lives.
2026 Best of Pierce County · Best Interior Design Firm & Best Remodeler/Contractor
Designed by Genessa Massey · Massey Remodel + Design
Project at a Glance
- Location
- Pierce County
- Project Scope
- Kitchen, Butler’s Pantry & Mud Room
- Design Style
- Modern French Country
- Lead Designer
- Genessa Massey
- Recognition
- 2026 Best of Pierce Best Interior Design

ABOUT THIS PROJECT
Executive Summary
Luxury remodeling is rarely about replacing finishes. The most successful projects improve the way a home functions while creating spaces that feel timeless for decades to come.
This award-winning Modern French Country kitchen remodel in Lake Tapps, Washington exemplifies that philosophy.
Rather than updating cabinetry within the existing footprint, the homeowners partnered with Massey Remodel + Design to rethink how the entire main floor worked. The project involved removing a major load-bearing wall, installing a new 24-foot engineered beam, constructing entirely new interior walls to create a dedicated mud room and butler's pantry, and redesigning circulation throughout the home.
The result is a kitchen that feels dramatically larger, brighter, and more connected to everyday life. Hidden storage, architectural detailing, handcrafted finishes, and carefully coordinated engineering reflect the thoughtful approach to design and construction that earned Massey Remodel + Design Gold honors for Best Interior Design Firm and Best Remodeler/Contractor in the 2026 Best of Pierce County awards. More importantly, these details come together to create a beautiful, functional space designed to serve the homeowners and their family for years to come.
A Home Designed Around the Way the Family Lives
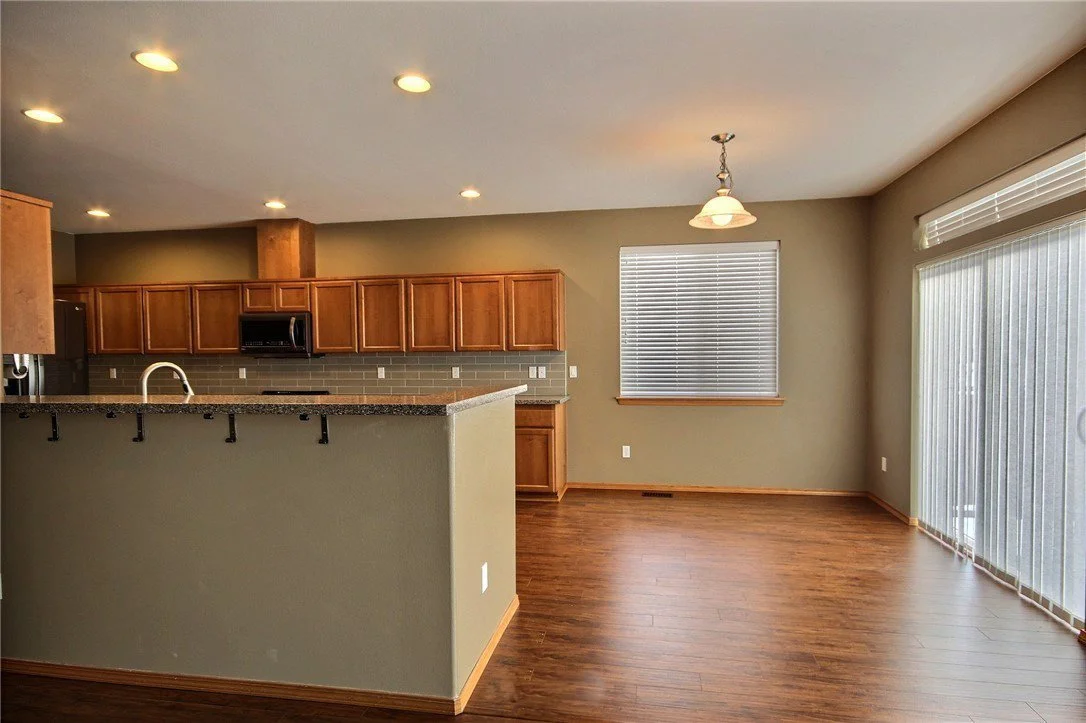
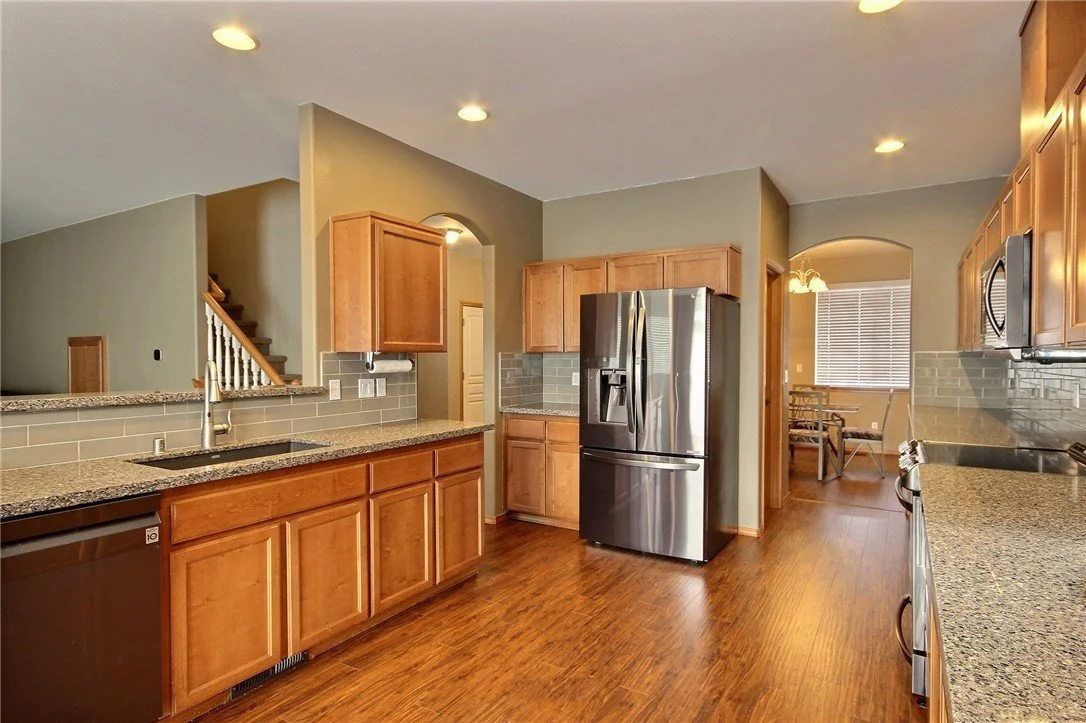
Like many homes built during the late 1990s and early 2000s, this residence reflected design trends of its era. Heavy detailing, compartmentalized rooms, and dark finishes created a kitchen that felt visually isolated from the rest of the home. Although the square footage was generous, much of it wasn't working efficiently.
Storage was scattered. Traffic patterns crossed through active work zones. Entering from the garage lacked organization. Entertaining required guests to move between disconnected spaces. Most importantly, the kitchen no longer reflected how the homeowners lived. They envisioned something lighter and more welcoming—a home that balanced classic European inspiration with the simplicity and functionality expected from modern living.
Instead of chasing short-lived trends, they wanted a kitchen that would still feel beautiful twenty years from now.
That vision became the foundation for every design decision that followed.

Existing Challenges
Although the existing kitchen occupied a generous footprint, several architectural limitations prevented it from functioning as well as it could.
The most significant challenge was the home's compartmentalized layout.
A structural wall divided the kitchen from adjacent living spaces, limiting natural light and interrupting sightlines throughout the main level.
Storage was also inconsistent.
Large portions of cabinetry were difficult to access, while pantry items, countertop appliances, serving pieces, and daily household essentials competed for the same limited storage locations.
The transition from the garage offered little organization, allowing coats, shoes, backpacks, and groceries to spill directly into the kitchen.
The home also lacked secondary preparation space.
Everyday tasks—from unloading groceries to preparing meals for guests—occurred within a single work zone, creating unnecessary congestion.
Rather than simply replacing cabinets, the project became an opportunity to solve these underlying architectural challenges.

Reimagining the Layout
The greatest transformation wasn't visible in the cabinetry. It happened inside the walls.
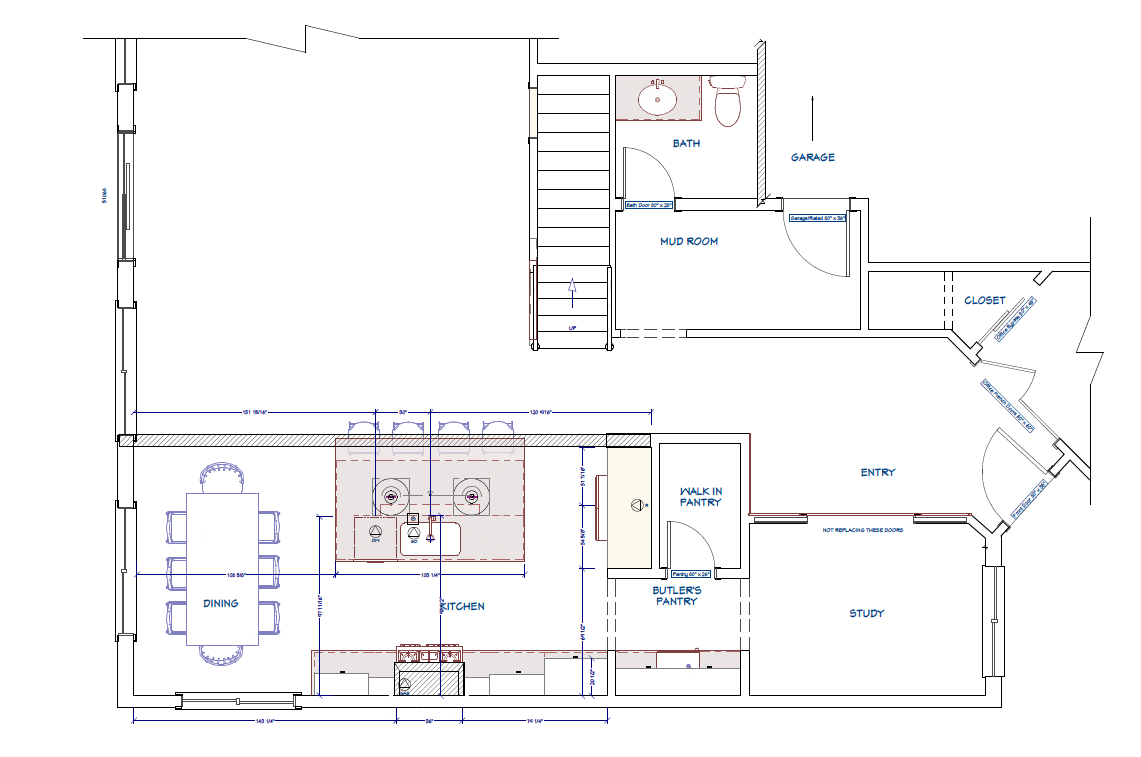
To achieve the openness the homeowners envisioned, Massey Remodel + Design removed a major load-bearing wall separating the kitchen from the surrounding living spaces.
Accomplishing that required installing a 24-foot engineered structural beam, allowing the wall to disappear while safely transferring roof and floor loads throughout the home.
Although structural beams rarely become focal points in finished homes, this one fundamentally changed how the entire first floor functions.
Natural light now travels farther into the home. Sightlines extend across multiple living spaces. Conversations flow naturally while cooking. Entertaining no longer feels divided between isolated rooms.
At the same time, entirely new interior walls were framed to create two spaces the home had never possessed.
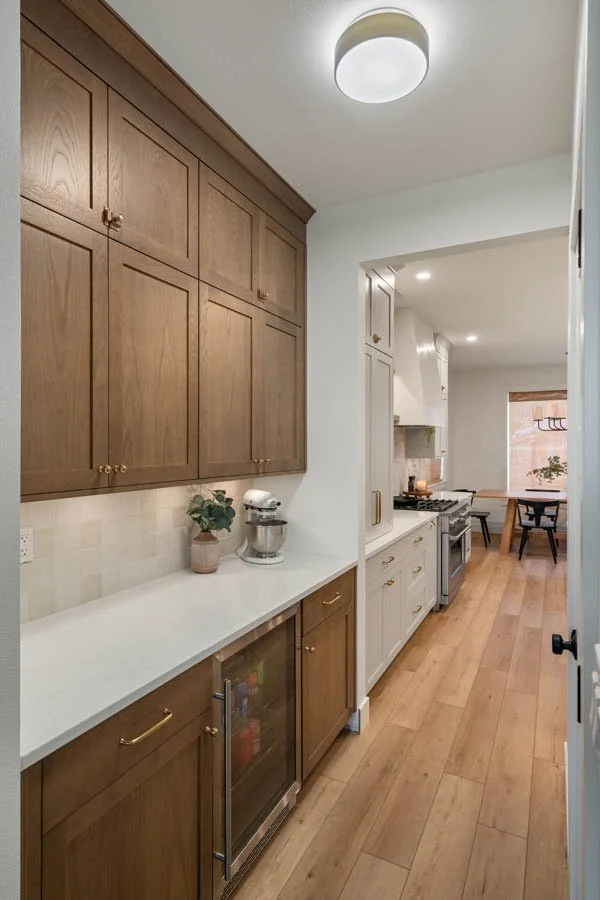
The first was a dedicated butler's pantry, providing concealed storage for countertop appliances, serving pieces, coffee preparation, food storage, and entertaining supplies.
The second became a fully organized mud room, creating a transition zone between the garage and kitchen where coats, shoes, backpacks, and everyday clutter could remain hidden from the home's primary gathering space.
Together, these seemingly simple additions fundamentally reorganized how the family experiences their home each day.
Rather than adding square footage, the project made every existing square foot work harder.

Award-Winning Design
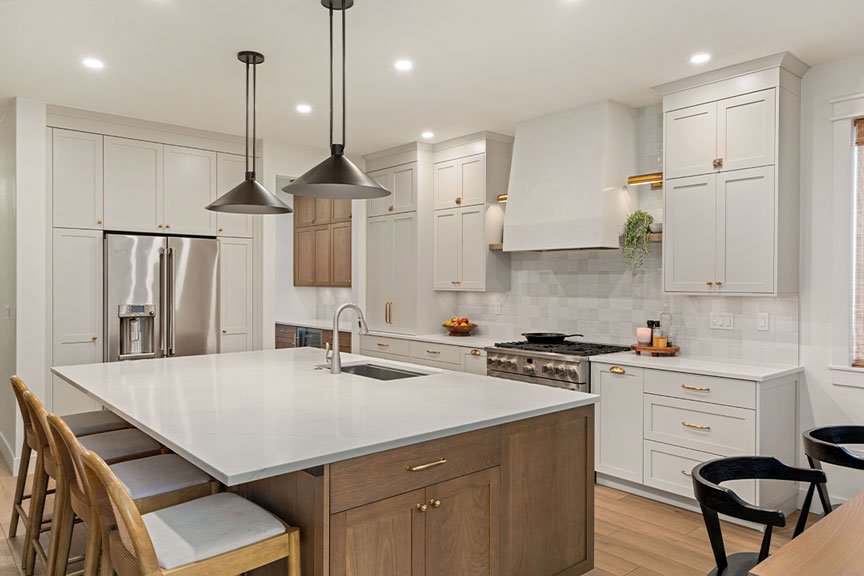
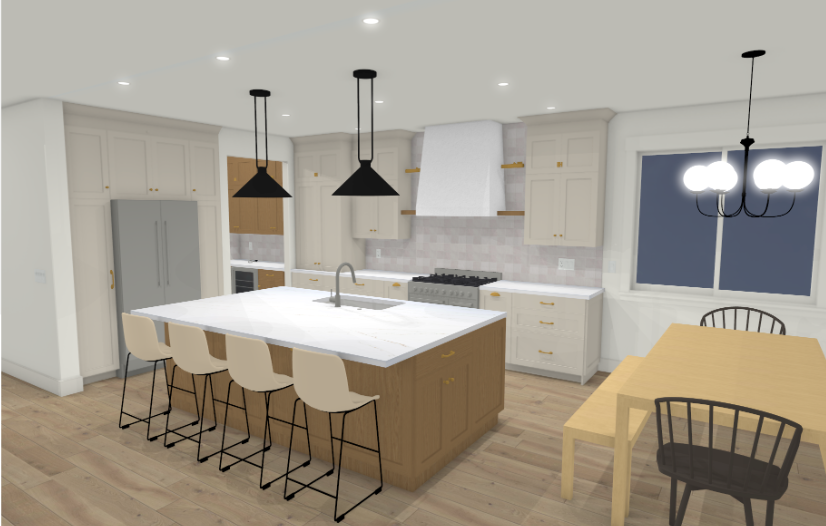
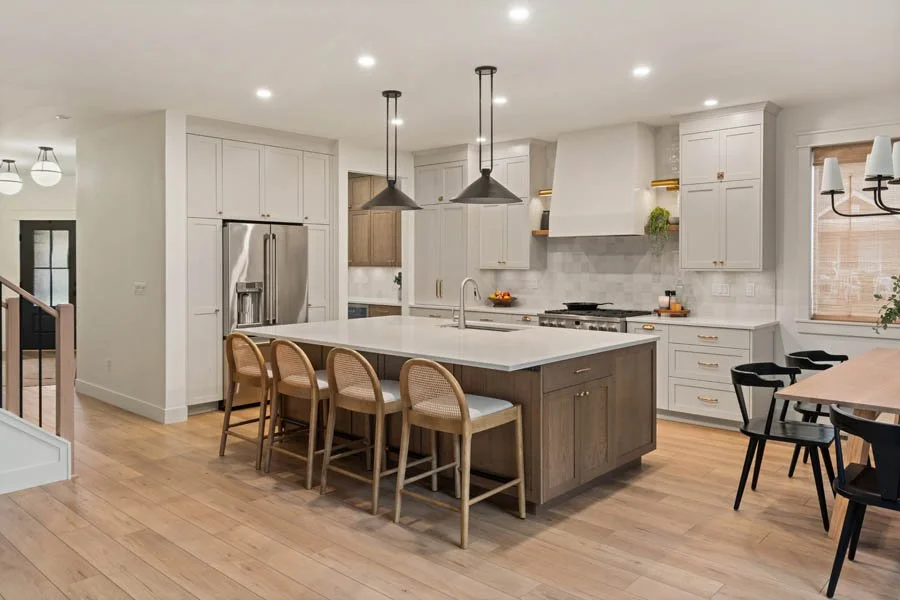
Inspired by Modern French Country architecture, this Lake Tapps kitchen brings together traditional craftsmanship and contemporary simplicity. Rather than relying on ornate detailing, the design emphasizes natural materials, warm textures, and carefully considered architectural elements.
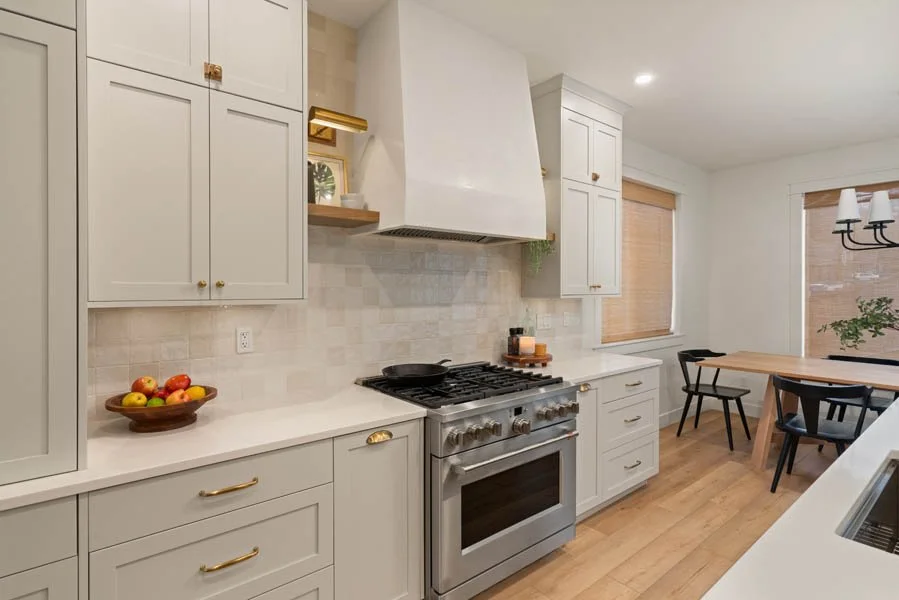
Custom two-tone cabinetry introduces depth and character, while warm wood finishes and subtle brass accents create a welcoming, understated palette. At the heart of the kitchen, a custom Venetian plaster range hood serves as a sculptural focal point, reflecting the handcrafted details associated with European-inspired interiors.
Every element was thoughtfully selected to complement the home's architecture while balancing timeless beauty with everyday functionality.
This design philosophy extends throughout our work at Massey Remodel + Design where we provide interior design and remodeling services. Our commitment to thoughtful, personalized interiors has earned recognition as a Best Interior Design Firm in The News Tribune's Best of Pierce County People's Choice Awards in both 2025 and 2026.
From Lake Tapps to Tacoma and surrounding Pierce County communities, our team brings this same attention to detail to every home we transform.


Custom Storage Designed Around Everyday Life
Beautiful cabinetry alone doesn't create a successful kitchen.
Thoughtful storage does.
Every cabinet within this project was designed around specific daily routines rather than arbitrary dimensions.
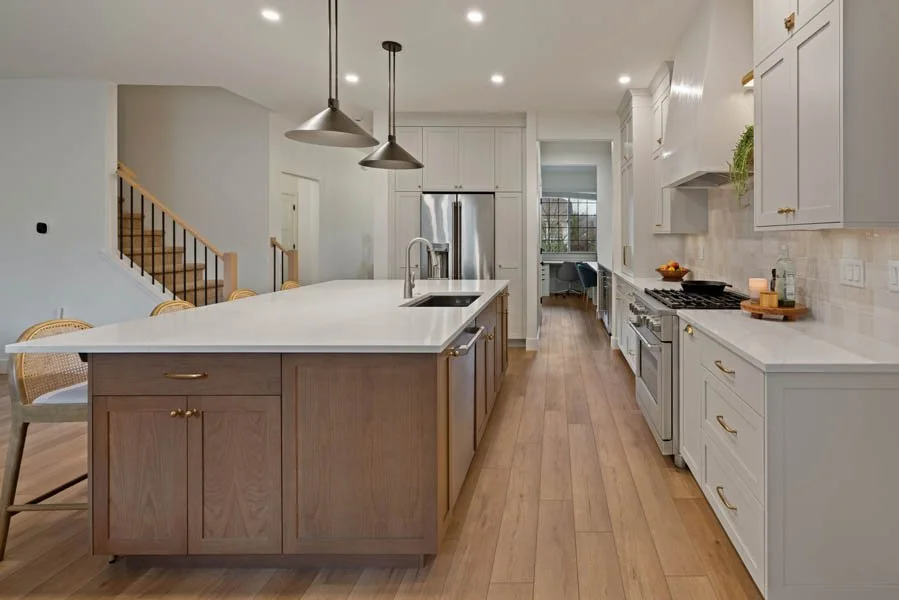
The expansive furniture-style island became the home's primary workstation, incorporating dedicated storage for cookware, utensils, spices, knives, waste and recycling, serving trays, and everyday preparation.
The hidden microwave keeps visual clutter off the countertops while remaining easily accessible.
Deep drawers replace many traditional lower cabinets, making cookware easier to organize and retrieve.
The walk-in pantry provides bulk storage while the adjacent butler's pantry houses countertop appliances, creating multiple layers of organization that prevent the kitchen itself from becoming crowded.
Even the mud room contributes to the kitchen's success.
By providing a designated landing space immediately upon entering from the garage, everyday clutter is intercepted before reaching the home's primary entertaining areas.
The result is a kitchen that feels consistently organized—not because homeowners constantly tidy it, but because every item has a logical place to live.
Materials Selected for Everyday Use and Lasting Appeal
Luxury kitchens succeed because they continue performing beautifully long after design trends have changed. For this project, every material was selected to balance durability, maintenance, and timeless appeal rather than chasing what's currently popular.
Cabinetry
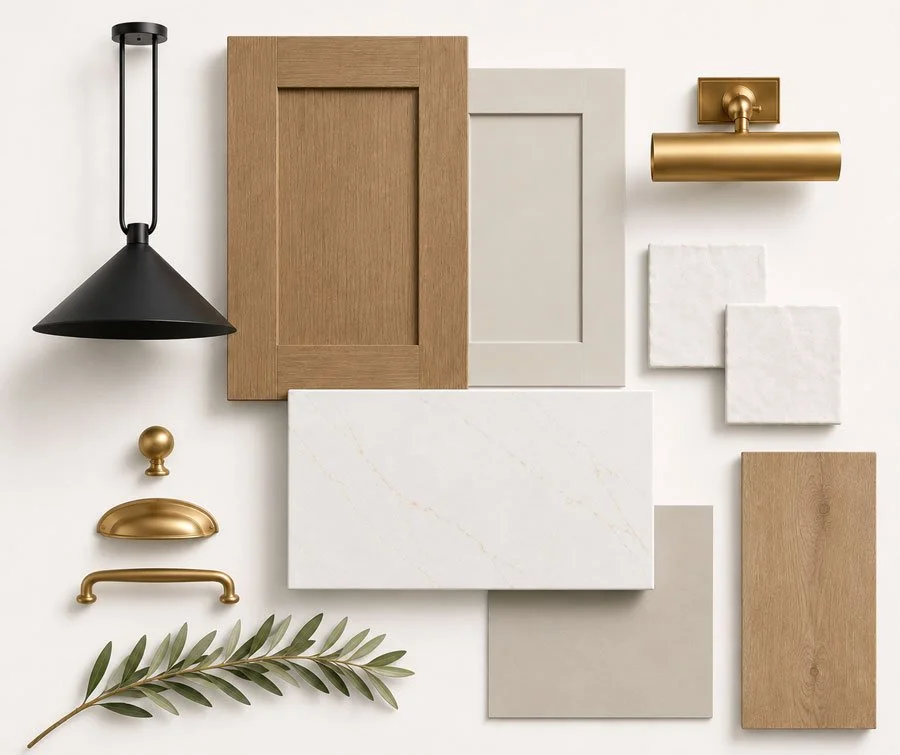
The cabinetry establishes the foundation of the Modern French Country aesthetic through a thoughtful combination of painted and stained finishes. White oak cabinetry finished in Tidalwood stain introduces warmth and natural texture, while painted cabinetry in Benjamin Moore Edgecomb Gray (HC-173) provides subtle contrast without overwhelming the space. Classic shaker doors, furniture-inspired crown details, and carefully proportioned hardware reinforce the timeless character of the design.
Rather than relying solely on appearance, the cabinetry was engineered around function. Deep drawers, pull-outs, spice storage, tray dividers, utensil organizers, and concealed waste storage allow every cabinet to perform a specific purpose within the overall kitchen workflow.
Countertops
The countertops feature MSI Calacatta Miraggio Gold Quartz in a 3 cm thickness. Inspired by classic Italian marble, the quartz delivers soft veining and warmth while eliminating many of the maintenance concerns associated with natural stone.
For busy families who entertain frequently, engineered quartz offers exceptional stain resistance, does not require sealing, and maintains its appearance for years with minimal maintenance.
Backsplash
A handcrafted appearance was achieved using TileBar Portmore White 4x4 glazed ceramic tile with bright white Laticrete grout and Schluter trim for crisp transitions.
The smaller-format tile adds subtle texture and reflects light differently throughout the day, creating visual depth without introducing unnecessary complexity.
Appliances
Rather than mixing appliance manufacturers, the homeowners selected a coordinated Café Appliance Suite, including:
Counter-depth French Door Refrigerator
36-inch Six Burner Gas Range
Integrated Hood Insert
Built-in Dishwasher
Beverage Refrigerator
Countertop Convection Microwave concealed within cabinetry
A Kraus Workstation Sink paired with an InSinkErator Evolution Compact disposal completes the primary work zone. Repurposing the existing faucet allowed resources to be focused where they delivered greater value.
Hardware
Hardware often functions as the jewelry of a kitchen, and here it reinforces the French Country inspiration without appearing overly ornate.
The cabinetry features Top Knobs Honey Bronze pulls, knobs, cup pulls, and decorative cabinet latches that introduce warmth against both painted and natural wood cabinetry. Their proportions feel substantial in the hand while contributing to the furniture-like appearance of the millwork.
Flooring
Throughout the remodeled spaces, COREtec Enhanced Calypso Oak luxury vinyl plank flooring establishes visual continuity while providing exceptional durability for an active family home. Its authentic wood appearance complements the white oak cabinetry while offering superior resistance to moisture, scratches, and daily wear.
Lighting
Lighting was layered to support both everyday living and entertaining.
Decorative fixtures—including black island pendants, a statement dining chandelier, brass picture lights, and butler's pantry lighting—establish warmth and character, while recessed LED lighting and integrated task lighting ensure every work surface is properly illuminated. Cabinet-integrated outlets and discreet task lighting preserve clean sightlines throughout the kitchen.
Construction Process
Successful remodeling begins long before demolition.
Every decision on this project was coordinated through Massey Remodel + Design's design-build process, allowing structural engineering, cabinetry, electrical planning, plumbing, finish selections, and scheduling to develop together rather than independently.
Because the remodel involved removing a load-bearing wall and constructing entirely new interior spaces, structural engineering became a critical early milestone. Once engineering was complete, procurement of cabinetry, appliances, plumbing fixtures, lighting, flooring, and finish materials was carefully scheduled to minimize delays.
Construction began with demolition and temporary structural support before installation of the new 24-foot engineered beam. Once the home's structural framework had been permanently reinforced, new interior walls defining the mud room and butler's pantry could be framed.
From there, plumbing, electrical, HVAC modifications, drywall, finish carpentry, cabinetry, countertops, painting, tile installation, flooring, lighting, and final trim work proceeded through carefully sequenced phases. Throughout construction, regular communication and quality-control inspections ensured that every detail aligned with the original design intent.
Creating a Cohesive Home
One hallmark of exceptional remodeling is that new work never feels disconnected from the existing home.
Although the kitchen became the centerpiece of this project, the surrounding spaces received equal attention.
The newly created mud room provides an organized arrival experience from the garage.
The butler's pantry extends the kitchen's storage and entertaining capabilities without visually competing with the primary workspace.
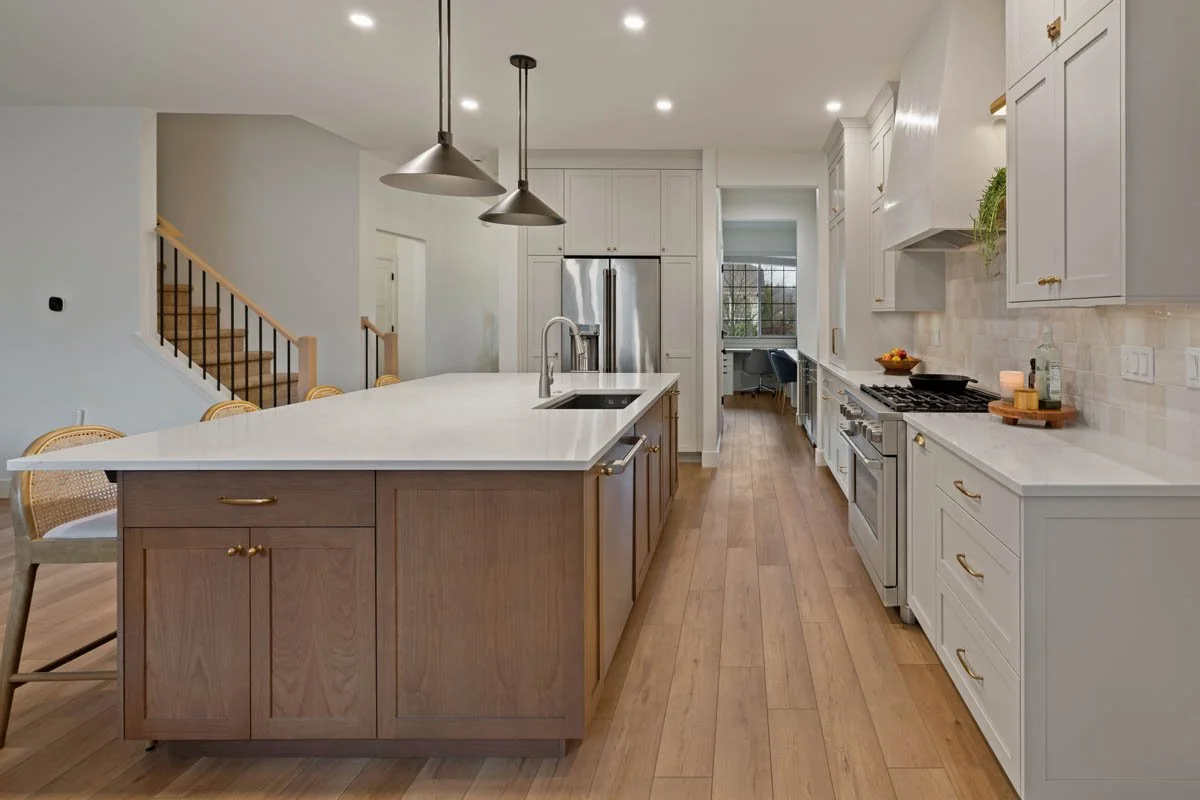
Updated flooring creates uninterrupted transitions between rooms, while matching millwork, trim profiles, paint colors, and hardware establish continuity throughout the main level.
Even the stair railing updates, front entry improvements, and lighting selections contribute to the home's overall architectural language rather than feeling like isolated upgrades.

The Finished Result
Today, the home feels fundamentally different. Natural light reaches farther into the main level.
Family members can gather around the oversized island while meals are prepared.
Entertaining flows naturally between the kitchen, dining area, and adjoining living spaces.
The butler's pantry quietly supports hosting without cluttering the main kitchen, while the mud room provides an organized landing zone that keeps daily life from spilling into the home's primary gathering space.
Although the square footage remained virtually unchanged, the experience of living in the home feels dramatically larger.
This is the hallmark of thoughtful design.
Rather than adding more space, it allows homeowners to enjoy the space they already have more fully.
Lessons Learned
Architectural improvements often deliver the greatest value.
Removing a structural wall and reorganizing circulation transformed the home far more than cosmetic updates alone could have achieved.
Support spaces deserve as much attention as the kitchen.
The mud room and butler's pantry significantly improved organization, entertaining, and daily routines without increasing the home's footprint.
Hidden storage creates visual calm.
By giving every item a designated location, the kitchen remains organized with less daily effort.
Timeless materials outperform trends.
Natural wood, handcrafted details, neutral cabinetry, and quality hardware will continue to feel current long after short-lived design trends fade.
Design-build coordination minimizes surprises.
Combining design, engineering, procurement, and construction under one team allowed complex structural work to be executed efficiently while protecting the design vision.

Project Summary
| Specification | Details |
|---|---|
| Location | Lake Tapps, Washington |
| Project Type | Kitchen Remodel |
| Design Style | Modern French Country |
| Builder | Massey Remodel + Design |
| Designer | Genessa Massey |
| Structural Work | 24-foot engineered beam; load-bearing wall removal |
| New Spaces | Butler's Pantry, Mud Room |
| Cabinetry | Painted & White Oak Shaker |
| Countertops | MSI Calacatta Miraggio Gold Quartz |
| Backsplash | TileBar Portmore White Ceramic |
| Flooring | COREtec Calypso Oak LVP |
| Appliances | Café Appliance Suite |
| Sink | Kraus Workstation |
| Lighting | Decorative pendants, chandelier, picture lights, recessed LED |
| Company Recognition | 2026 Best of Pierce County Gold Winner — Best Interior Design Firm & Best Remodeler/Contractor |
Frequently Asked Questions
-
Projects involving structural modifications, custom cabinetry, premium finishes, and comprehensive design-build services typically represent a significant investment. Final costs depend on structural work, selections, appliances, and project scope.
-
Often, yes. While structural work increases project complexity, opening major gathering spaces can dramatically improve functionality, natural light, and resale appeal.
-
A butler's pantry provides dedicated storage for small appliances, serving pieces, food preparation, and entertaining supplies, allowing the main kitchen to remain uncluttered.
-
A mud room creates an organized transition from the garage into the home, helping reduce clutter while improving everyday functionality.
-
Quartz offers excellent durability, requires no sealing, and provides the appearance of natural stone with significantly lower maintenance.
-
Counter-depth appliances create cleaner sightlines and allow cabinetry to become the primary architectural feature.
-
Projects involving structural engineering, custom cabinetry, and multiple rooms generally require several months from design through final completion.
-
High-quality kitchen remodels often provide one of the strongest returns on investment because kitchens strongly influence buyer perception.
-
Many homes can be opened through engineered structural solutions, but every project begins with evaluating framing conditions and load paths.
-
An integrated design-build approach improves coordination between design, engineering, procurement, budgeting, and construction while reducing communication gaps.
Serving Homeowners Throughout King & Pierce Counties
This award-winning kitchen remodel was completed in Lake Tapps, one of many communities Massey Remodel + Design proudly serves.
From our Tacoma office, we work with homeowners throughout Tacoma, University Place, Fircrest, Ruston, Gig Harbor, Lakewood, Puyallup, Bonney Lake, Sumner, and communities across Pierce County. From our Auburn office, we also serve homeowners throughout Auburn, Kent, Maple Valley, Covington, Newcastle, Bellevue, Issaquah, Mercer Island, and surrounding King County communities.
Every project benefits from the same collaborative design-build process, experienced project management, and commitment to exceptional craftsmanship.
Start Planning Your Kitchen Remodel
Whether you're considering a complete kitchen transformation or exploring ways to improve how your home functions, the first step is understanding what's possible.
Our team works closely with homeowners to evaluate existing conditions, explore design opportunities, develop realistic budgets, and guide projects from initial concepts through construction.
If you're planning a kitchen remodel in Lake Tapps, Tacoma, Auburn, or anywhere throughout King or Pierce County, we'd be honored to help you create a home designed around the way you live.