
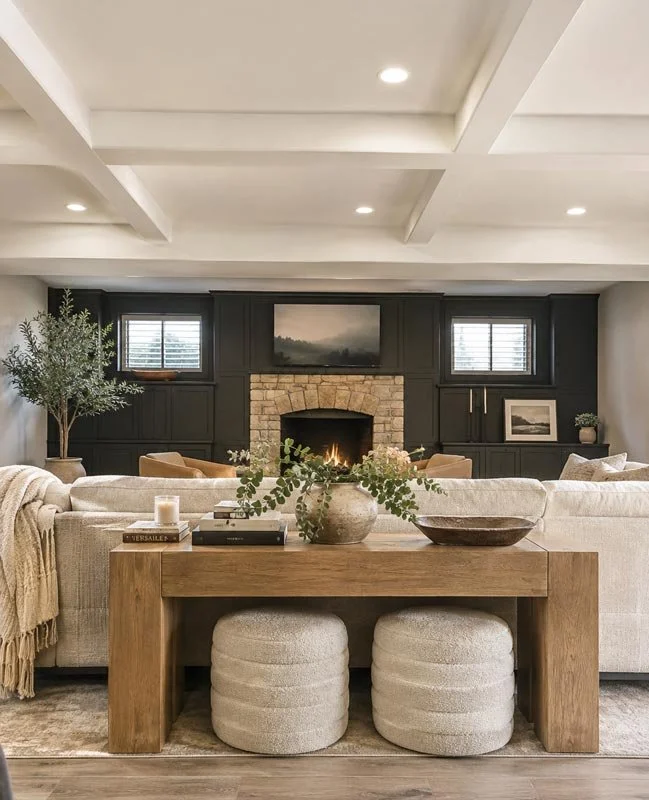
DESIGN-BUILD BASEMENT RENOVATIONS
Basement Remodeling in Tacoma, WA
Transform your unfinished or underused basement into comfortable, functional living space. Massey Remodel + Design brings planning, in-house design, and coordinated construction together to help Tacoma homeowners make the most of their existing homes.


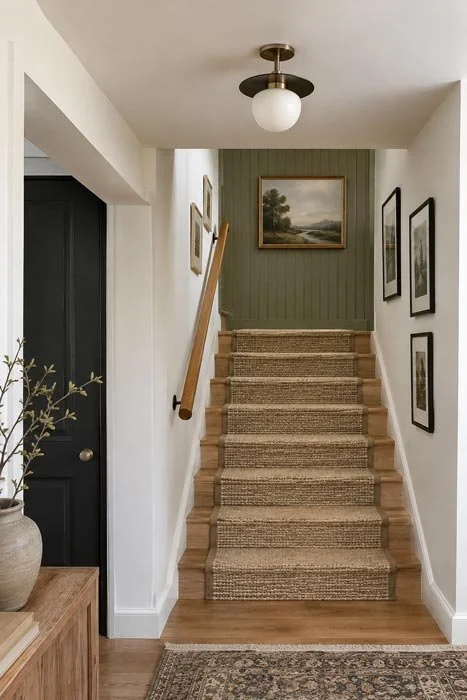
Can Your Unfinished Tacoma Basement Become Living Space?
Many unfinished Tacoma basements can become living space, but feasibility depends on ceiling clearance, moisture, structure, emergency escape, utilities, and intended use. Massey Remodel + Design evaluates these considerations during preconstruction, using the applicable City of Tacoma requirements and project-specific professional input to develop the design and construction scope.
Your basement may already have the foundation for a useful family room, office, or guest area. It may also have limitations that need to be addressed before finished walls and flooring are installed. For homeowners considering improvements beyond the basement, our Tacoma remodeling services can help you explore options for other areas of your home.
We start by understanding both your goals and the existing space. That helps connect the design to the work required, rather than choosing finishes before the practical questions are resolved.
Converting Your Basement Into A New Space
A successful basement remodel starts with how you want to use the space. The layout, lighting, storage, and finishes should support that purpose while relating to the home above.
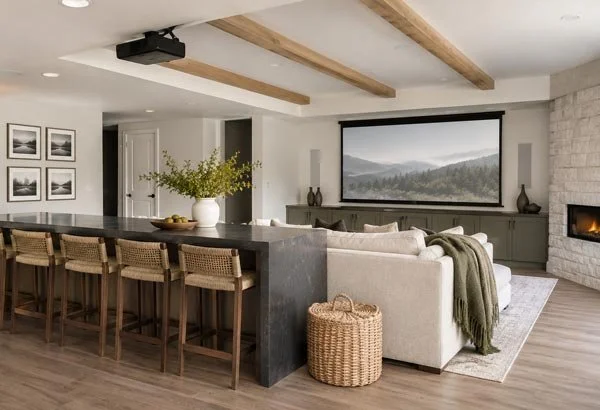
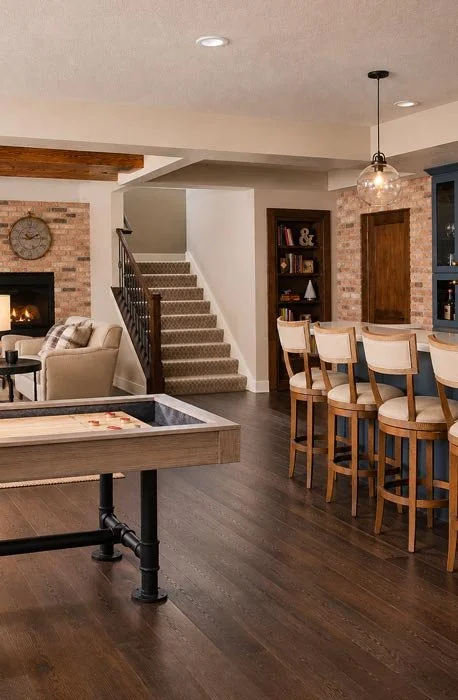
Family Rooms and Entertainment Spaces
Create a comfortable place for movie nights, games, or spending time together. Coordinated lighting, built-in storage, and durable finishes can help the lower level feel inviting and useful throughout the week.
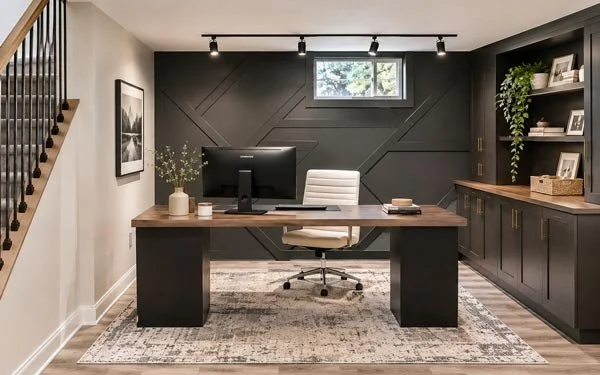
Home Offices and Flexible Rooms
Make space for focused work, hobbies, exercise, or changing household needs. We consider lighting, electrical requirements, ventilation, storage, and access as part of the layout.

Guest Areas and Bedrooms
Give visiting friends or family more privacy. Where the design includes a bedroom, we evaluate the applicable emergency escape, ceiling clearance, ventilation, and other safety requirements before assuming the existing space is suitable.
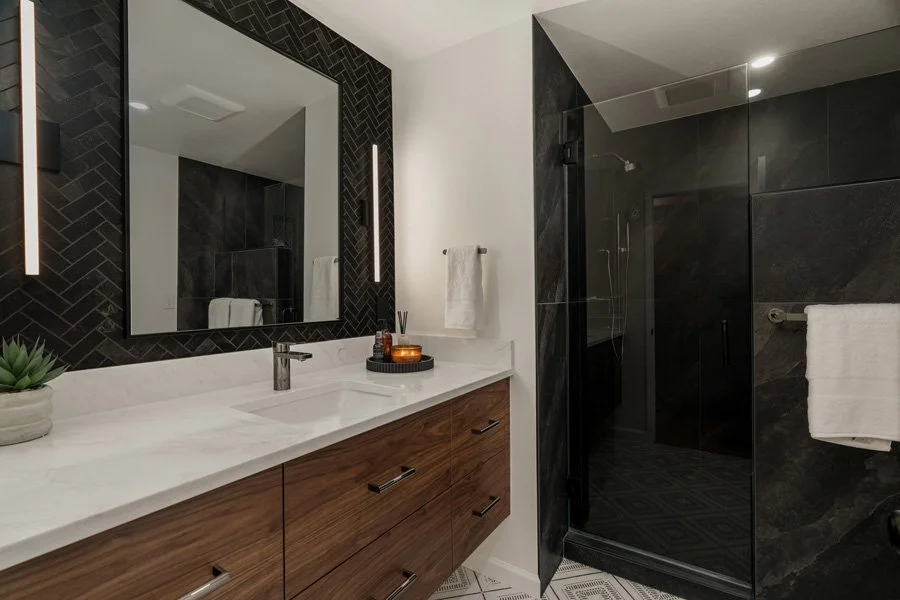
Bathrooms, Wet Bars, and Storage
A bathroom can make the lower level more convenient, while a wet bar or tailored cabinetry can support entertaining and everyday organization. The design must account for plumbing routes, drainage elevations, utilities, and available space.
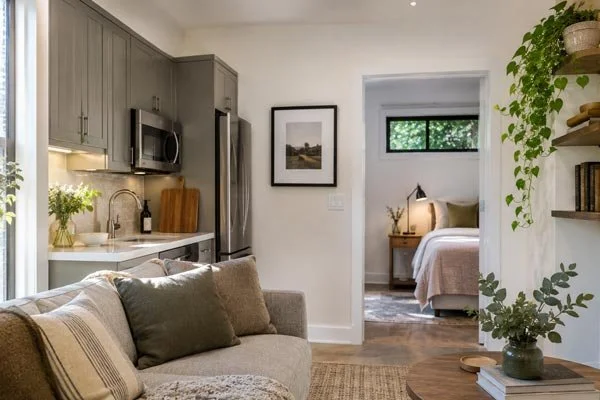
A Separate Living Unit
A basement ADU is a separate project type with additional planning requirements. Legal use, access, fire separation, utilities, and the dwelling layout must be evaluated before treating the space as a separate home.
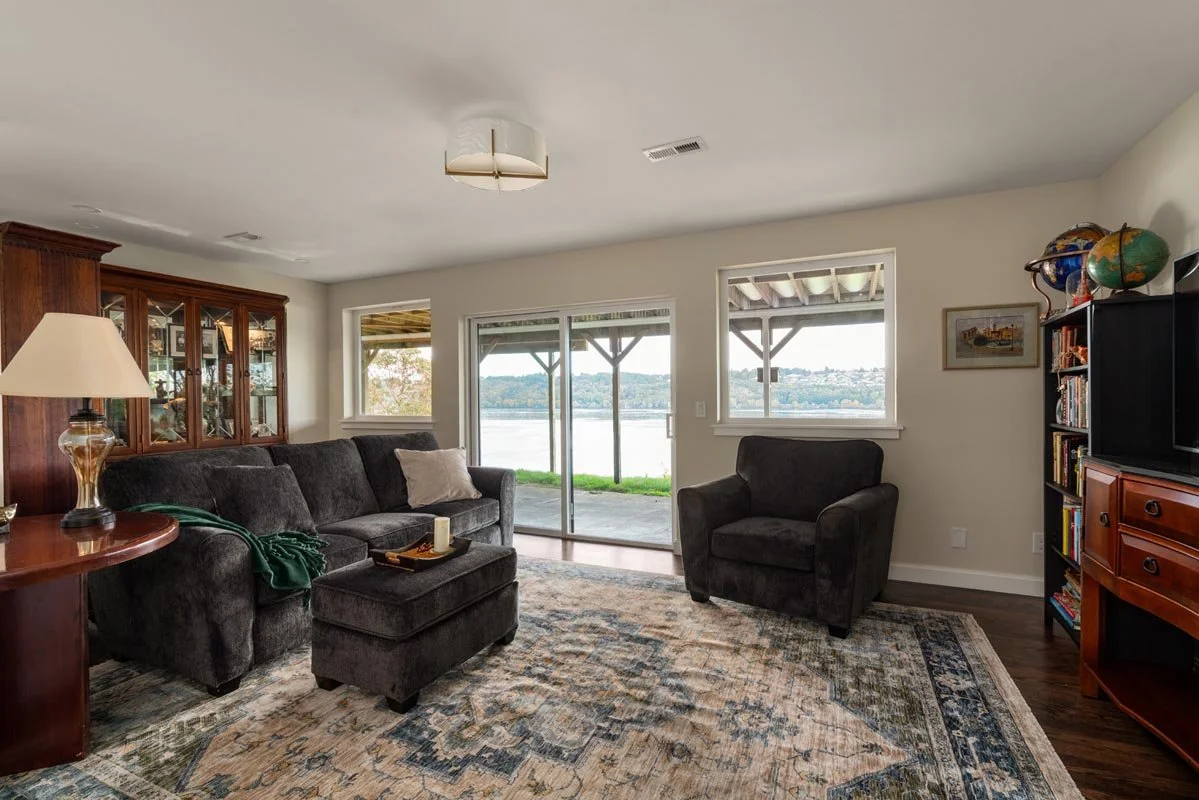
Plan Around the Conditions Beneath Your Home
Tacoma basements vary in age, construction, and condition. Before the layout is finalized, the planning process needs to account for the features that influence whether the space can function comfortably and safely.
Moisture and Drainage
Visible dampness, past water intrusion, exterior drainage, and condensation deserve attention before new materials are installed. Suspected problems should be investigated, with repairs or specialist input incorporated into the project when needed.
Ceiling Clearance and Structure
Beams, joists, ductwork, and plumbing can limit usable clearance and influence room placement. Structural changes or proposed floor lowering need separate evaluation; they should not be assumed to be routine finishing work.
Light, Access, and Emergency Escape
Window openings, stairways, circulation, and lighting affect how the basement will function. Emergency escape provisions may apply to the basement itself as well as individual sleeping rooms. Required changes are evaluated for the proposed use and applicable code pathway.
Utilities and Comfortable Living
Heating, ventilation, insulation, electrical capacity, plumbing, and access to equipment all need to work with the new layout. Coordinating these decisions early helps establish a more complete construction scope.
WHAT TO KNOW
Tacoma Basement Permits and Planning
Finishing an unfinished basement or creating new living space generally requires permit review. According to the City of Tacoma's residential alteration guidance, structural, plumbing, electrical, and mechanical changes may require additional approvals. Massey Remodel + Design coordinates the permits and inspections required for its contracted scope, with requirements confirmed for the property and proposed work.
The City's basement conversion guidelines address ceiling clearance, moisture protection, emergency escape, insulation, ventilation, and alarms. The requirements that apply depend on the existing building, the proposed work, and the current adopted codes.
Tacoma's conversion guidance also distinguishes adapting an existing basement from lowering its floor. Floor lowering can introduce additional clearance, excavation, structural, and engineering requirements. It should be evaluated as a separate construction decision rather than assumed to be part of ordinary finishing.
The City's guidance addresses the basement's emergency escape route, with additional provisions for sleeping rooms, and the relationship between basement drainage elevations and plumbing design. Existing windows, stairs, or bathroom rough-ins should not be assumed suitable without review.
Electrical permitting follows the applicable electrical jurisdiction and is separate from the City's building permit review. For properties outside Tacoma city limits, both permitting and electrical jurisdictions must be confirmed separately.
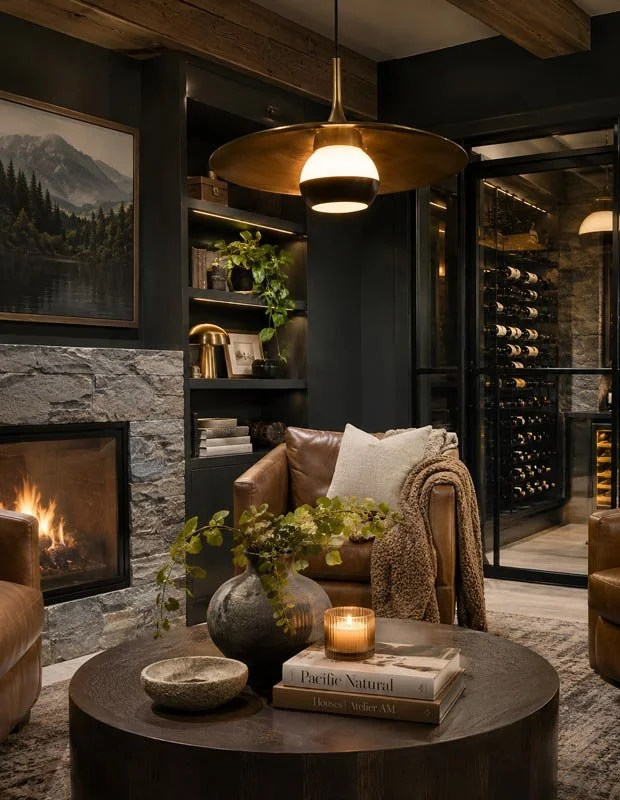
Decide How Your Basement Should Support Your Household
-
Start with the purpose of the space. A family room, a guest bedroom, and a separate dwelling introduce different layout, utility, access, and approval considerations. Identifying that purpose early helps avoid planning a room that cannot support its intended use.
-
Prioritize the improvements that matter most: usable gathering space, a bathroom, storage, better lighting, or quieter space for work. Compare those priorities with the existing basement's clearance, stairs, equipment, and moisture history before choosing finishes.
-
Retaining a workable layout may limit relocation work. Moving utilities or changing openings may improve the finished space but can add design and construction requirements. The better choice depends on the home and the value each change brings to your daily life.
-
For the initial conversation, gather photographs, any available plans, information about past water intrusion, and a short list of your priorities. We can discuss how those goals fit a substantial design-build renovation and what needs further evaluation.
Have ideas for your basement?
Let’s explore what’s possible for your home.

A Coordinated Design-Build Process
From the first conversation through construction, our design-build approach brings planning, design, and construction together around your basement remodeling goals.
Explore Our Design-Build ProcessStep 1
Start With Your Goals
We discuss your basement, how you want to use it, your anticipated investment, and your preferred timing. This conversation helps establish whether the project fits Massey Remodel + Design's substantial design-build remodeling services.
Step 2
Evaluate and Design the Space
Through preconstruction and design, we develop the layout and selections while reviewing existing conditions. Measurements, utility considerations, engineering input, and permitting requirements inform the plan as applicable to the project.
Step 3
Define the Scope and Construction Price
Once the design, selections, and scope are sufficiently developed, we prepare a fixed-price construction proposal. Scheduling considers permits, material availability, trade coordination, and the agreed work.
Step 4
Build With Regular Communication
Our team manages construction, coordinates trades and inspections, and documents progress. Buildertrend supports communication and project records, with regular updates throughout construction.
Ready to Reimagine Your Tacoma Basement?
Whether you're planning a guest suite, entertainment space, or a more functional lower level, our team is here to help you explore what's possible. Schedule a consultation to discuss your goals, priorities, and next steps.
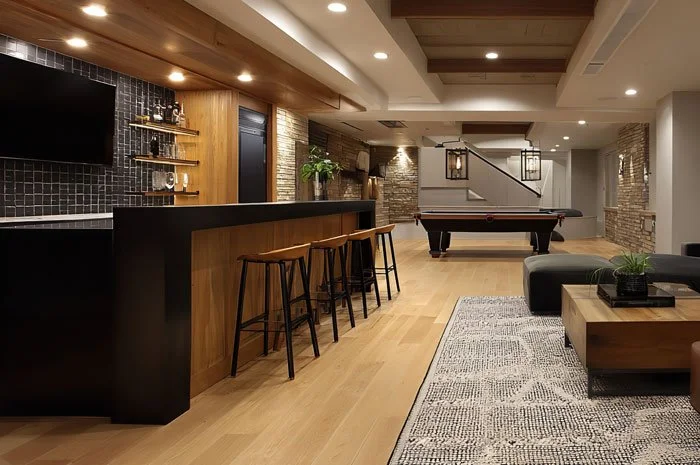
Planning the Investment in Your Basement
The cost of a basement remodel depends on the work needed to make the space suitable for your goals. Square footage is only part of the picture.
Moisture repairs, structural changes, new bathrooms, utility modifications, window openings, cabinetry, and finish selections can materially affect the budget. A basement that is already dry and partly finished presents a different scope from one requiring substantial improvements before finishing can begin.
During consultation and preconstruction, we develop the scope and help you weigh priorities against the anticipated investment. The fixed-price construction proposal follows the design, selections, and scope-development process.
See Our Design-Build Work in Tacoma
A successful basement renovation requires careful planning, attention to existing conditions, and coordination between design and construction. Explore how Massey Remodel + Design approaches substantial renovations through our completed remodeling work in Tacoma.
Featured Tacoma Remodeling Project
Tacoma Narrows Transitional
- Location
- Tacoma, WA
- Project Type
- Whole-Home Remodeling
- Home
- Built in 1959
The Challenge
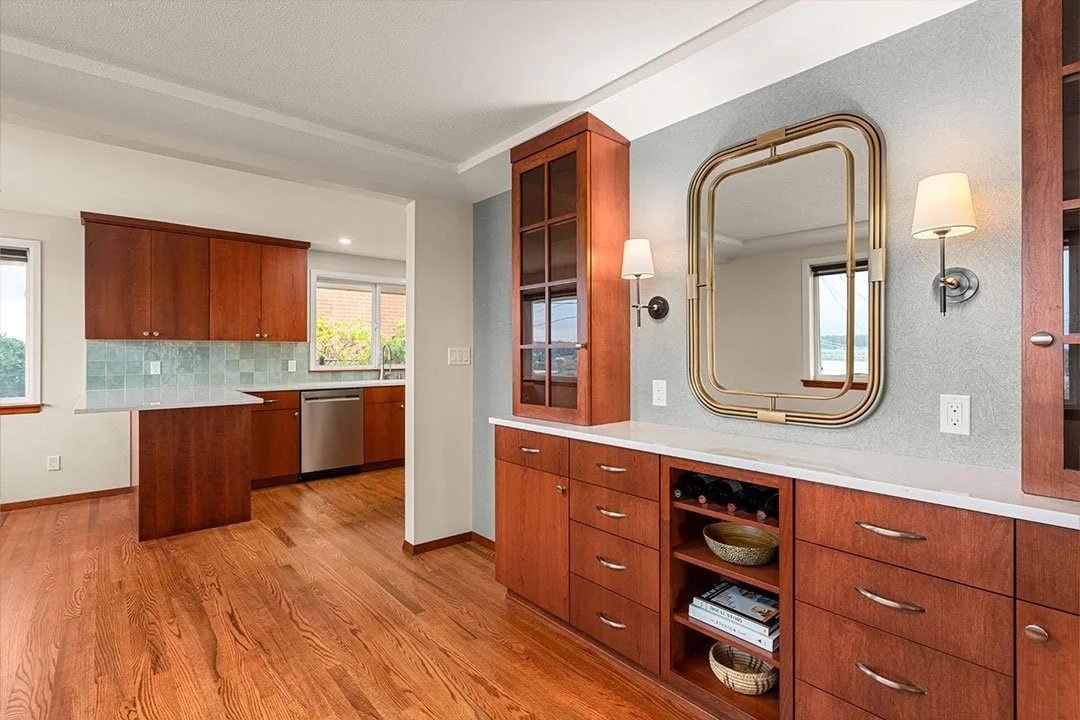
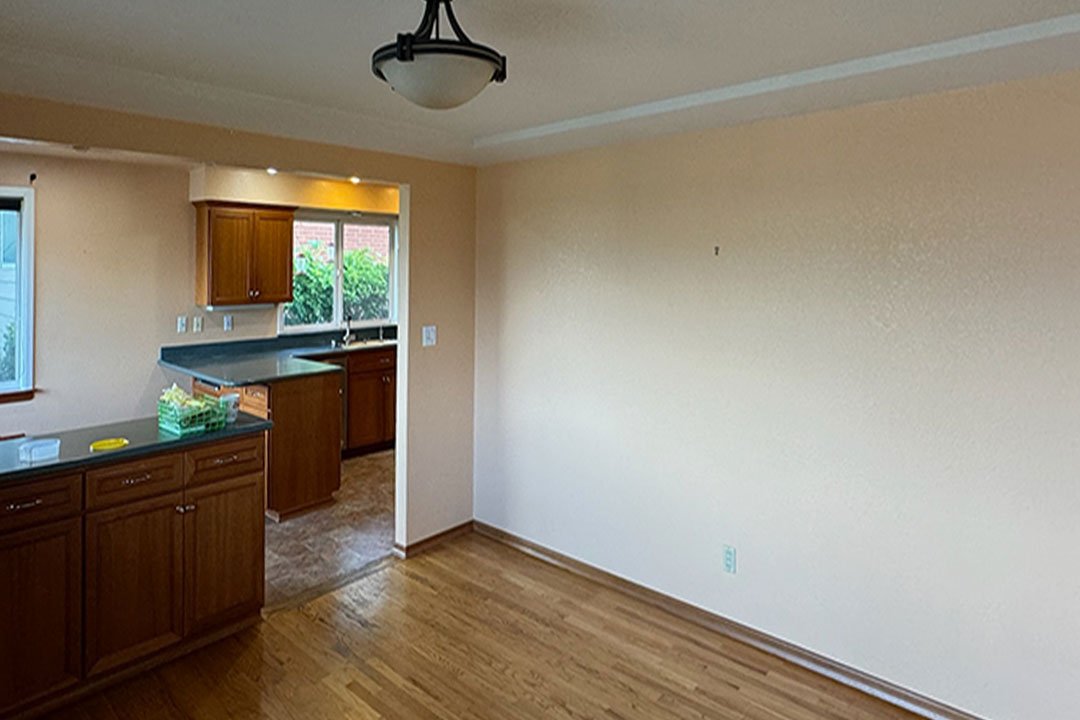
The renovation involved multiple connected areas of an existing Tacoma home, including the kitchen, dining room, laundry room, bathrooms, and staircase. Creating a cohesive interior required coordinating the layout, materials, and design details across these spaces.
Our Approach
- Coordinated interior design
- Connected living spaces
- Kitchen and dining updates
- Bathroom renovations
- Staircase improvements
- Consistent material selections
The Result
The completed whole-home remodel brings together multiple living areas through coordinated finishes and thoughtful design details. Although this is not a basement renovation, it demonstrates the integrated design-build approach Massey Remodel + Design brings to substantial remodeling projects.
Explore more completed projects in our remodeling portfolio .

Why Choose Massey Remodel + Design?
Design and Construction Working Together
Our in-house design team and construction professionals develop the project through one coordinated process, connecting design decisions to existing conditions and construction requirements.
Detailed Preconstruction
We work through the layout, selections, and scope before construction begins, with engineering and permitting coordination when required. This planning helps you understand the project and the decisions ahead.
Family-Owned and Veteran-Operated
We bring a personal commitment to understanding your priorities, communicating clearly, and managing the details of your renovation.
Workmanship We Stand Behind
Massey Remodel + Design provides a three-year workmanship warranty, subject to the terms and exclusions of your project agreement.
PROFESSIONAL AFFILIATIONS + CERTIFICATIONS
Industry Memberships + Certifications



Tacoma Basement Remodeling FAQs
-
Many unfinished Tacoma basements can become living space, but feasibility depends on ceiling clearance, moisture, structure, emergency escape, utilities, and intended use. Massey Remodel + Design evaluates these considerations during preconstruction, using the applicable City requirements and project-specific professional input to develop the design and construction scope.
-
Finishing an unfinished basement or creating new living space generally requires permit review. Structural, plumbing, electrical, and mechanical changes may require additional approvals. Massey Remodel + Design coordinates the permits and inspections required for its contracted scope, with requirements confirmed for the property and proposed work.
-
Potentially. A bathroom depends on drainage elevations, plumbing routes, venting, and available space. A bedroom must meet applicable requirements for emergency escape, ceiling clearance, ventilation, and other safety provisions. An existing window should not be assumed to meet those requirements.
-
A separate dwelling requires its own feasibility review. Land-use requirements, access, fire separation, utilities, and the proposed dwelling layout must be evaluated. An ordinary basement remodel should not be assumed to create a legal ADU.
-
The investment depends on the existing basement and the proposed scope. Moisture repairs, structural changes, bathrooms, utility modifications, window openings, cabinetry, and finishes can materially affect the budget. Massey Remodel + Design develops the design, selections, and scope through preconstruction before preparing a fixed-price construction proposal.
-
Design, engineering, permitting, procurement, and construction each affect the schedule. Your project timeline is developed around the agreed scope and existing conditions. The consultation and preconstruction process establishes anticipated timing before construction is scheduled.
-
That depends on safe access, dust control, utility interruptions, noise, and the extent of the work. Occupancy and construction access should be discussed during preconstruction so expectations and any temporary arrangements can be planned.
Explore More Remodeling Options for Your Tacoma Home
A basement remodel is one way to make better use of your home. If your goals involve several levels or additional space, explore our Tacoma whole-home remodeling services or home addition services.
For an overview of our local services, visit remodeling in Tacoma. You can also explore our broader basement remodeling services.

Start Planning Your Tacoma Basement Remodel
Tell us how you want to use your basement, what is not working today, and what you hope to change. Our team can discuss your goals, anticipated investment, and the next steps in evaluating the space through our design-build process.