
Award-Winning Whole Home Remodeler
Tacoma Home Remodeling & Whole Home Renovations
Reimagine the home you already love.
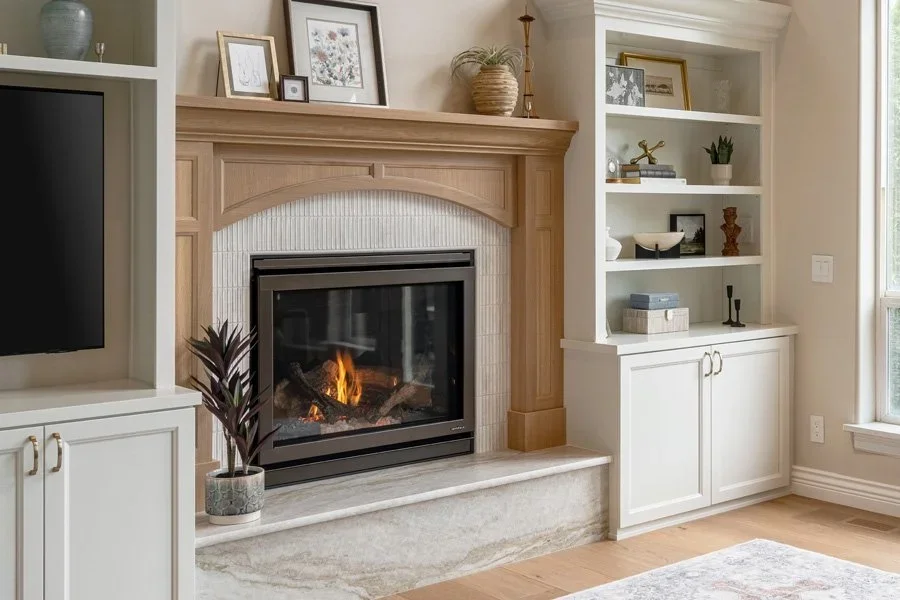
Massey Remodel + Design specializes in whole home remodeling and substantial interior renovations throughout Tacoma, WA. We help homeowners coordinate kitchens, bathrooms, primary suites, living areas, structural changes, finishes, and major home systems as one cohesive project.
From initial design and preconstruction planning through permitting and construction, our integrated team manages every phase of the renovation. The result is a home that functions better, feels intentionally connected, and preserves the character that makes it yours.


Is Remodeling Better Than Moving?
For many Tacoma families, moving isn't the obvious answer anymore.
The combination of limited housing inventory, higher interest rates, and rising home prices has caused many homeowners to reconsider whether buying another home actually solves their challenges. Even if a larger home is available, it may require sacrificing the neighborhood, schools, commute, or character that made your current home appealing in the first place.
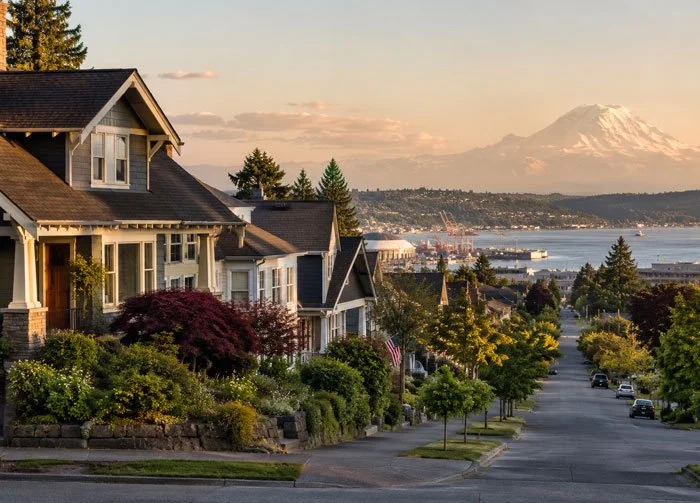
Tacoma is a city where people develop deep connections to their communities. Whether you've spent years enjoying waterfront sunsets near Ruston, walking the tree-lined streets of North Tacoma, raising a family in University Place, or restoring a historic home in the Stadium District, it's understandable why many homeowners prefer to improve the home they already own rather than start over somewhere new.
A thoughtfully designed whole home remodel allows you to preserve everything you love about your location while creating spaces that better support your family's future. Walls can be opened to improve flow, outdated kitchens and bathrooms can be transformed, unused rooms can be repurposed, and aging systems can be modernized without giving up the memories you've built there.
For many homeowners, remodeling becomes more than an investment in the house—it's an investment in continuing to enjoy the lifestyle and community they've already chosen. See how thoughtful remodeling can transform your daily life through improved layouts, functionality, and comfort.
What Can Be Included in a Tacoma Whole Home Remodel?
A whole home remodel may involve several rooms, major layout changes, structural improvements, or upgrades throughout the house. Unlike separate single-room projects, the affected spaces are planned together so the layout, design, systems, budget, and construction sequence work as one coordinated renovation.
Kitchen Remodeling
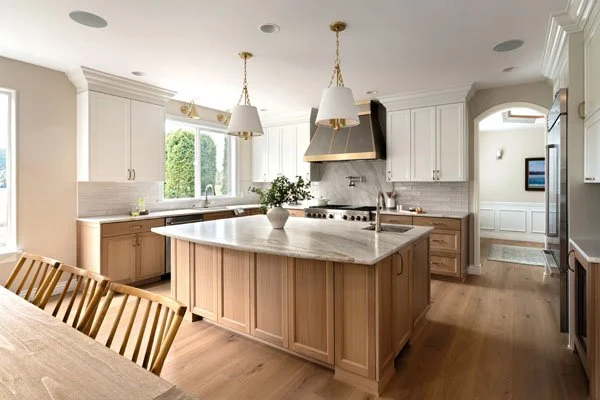
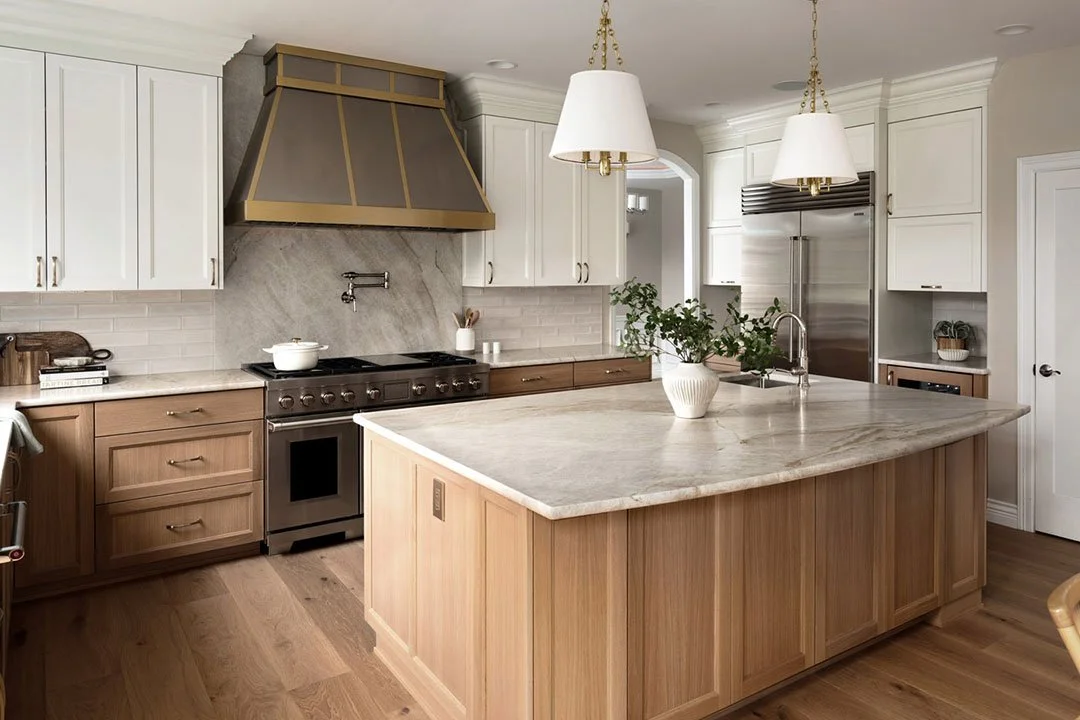
The kitchen often becomes the centerpiece of a whole home renovation. Opening walls, improving storage, expanding islands, and creating better connections to surrounding living spaces can dramatically improve everyday life.

Bathrooms
Primary bathrooms, guest bathrooms, powder rooms, and hall bathrooms can all be redesigned to improve comfort, accessibility, storage, and overall functionality while complementing the home's overall design.
Primary Suites
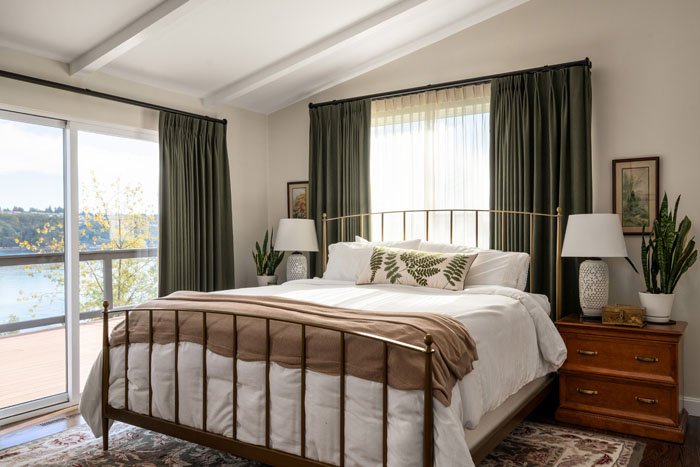
Many Tacoma homeowners transform underutilized bedrooms into luxurious primary suites with larger bathrooms, walk-in closets, and improved natural light to create a true retreat within the home.
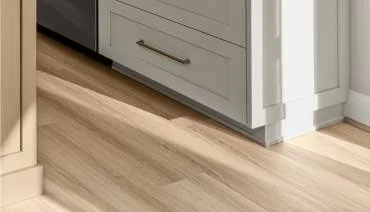
Flooring
Installing consistent flooring throughout multiple living spaces creates visual continuity while improving durability and modernizing the home's appearance.
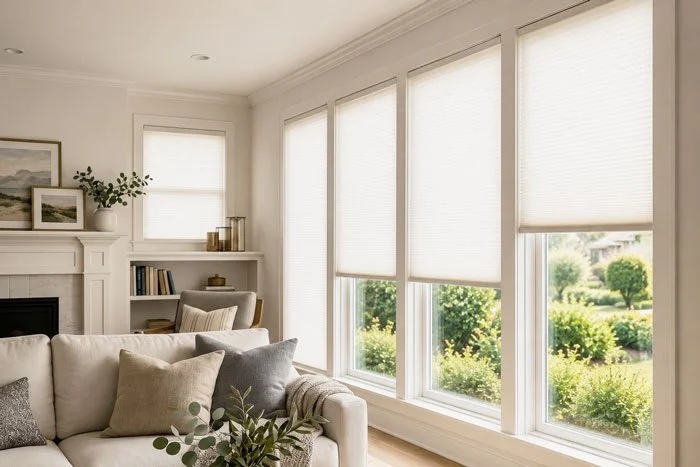
Windows & Natural Light
Replacing windows, enlarging openings, or adding new windows can completely change how a home feels by introducing more daylight, improving energy efficiency, and highlighting surrounding views.

Electrical
Whole home remodels provide an excellent opportunity to modernize electrical systems by adding new lighting, upgrading panels, improving outlets, integrating smart home technology, and bringing older homes up to current safety standards.
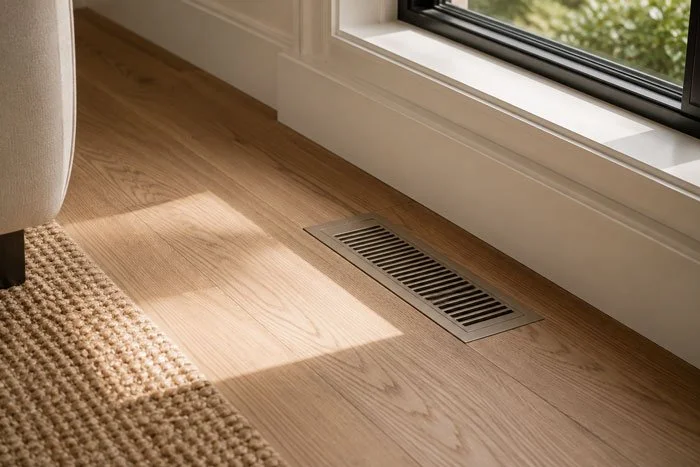
HVAC
Heating and cooling systems are often updated during remodeling projects to improve comfort, increase efficiency, and better support newly reconfigured floor plans.
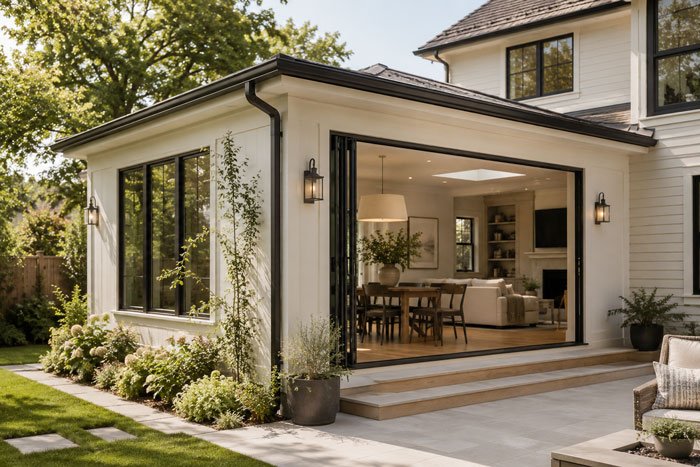
Home Additions
When additional square footage is needed, carefully planned additions can expand kitchens, create larger living spaces, add bedrooms, or build entirely new primary suites while maintaining architectural consistency with the existing home.
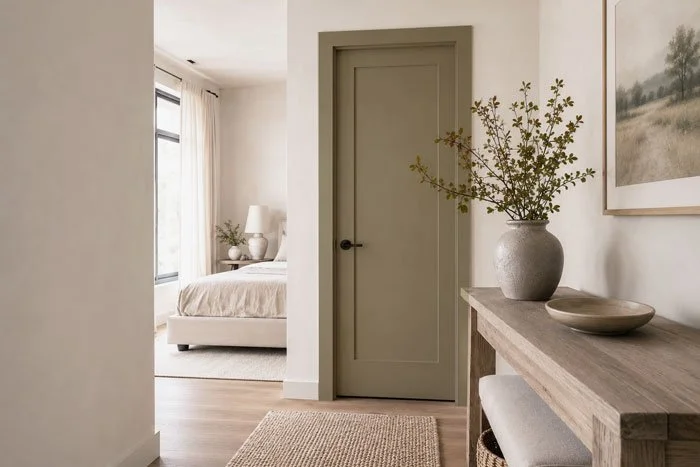
Interior Doors & Trim
Replacing outdated doors, casing, baseboards, and millwork creates a consistent architectural language throughout the home and provides one of the highest visual impacts of a complete renovation.

Painting & Finishes
Fresh paint, updated textures, and carefully coordinated finishes unify the entire remodel and allow every room to feel intentionally connected rather than remodeled independently.
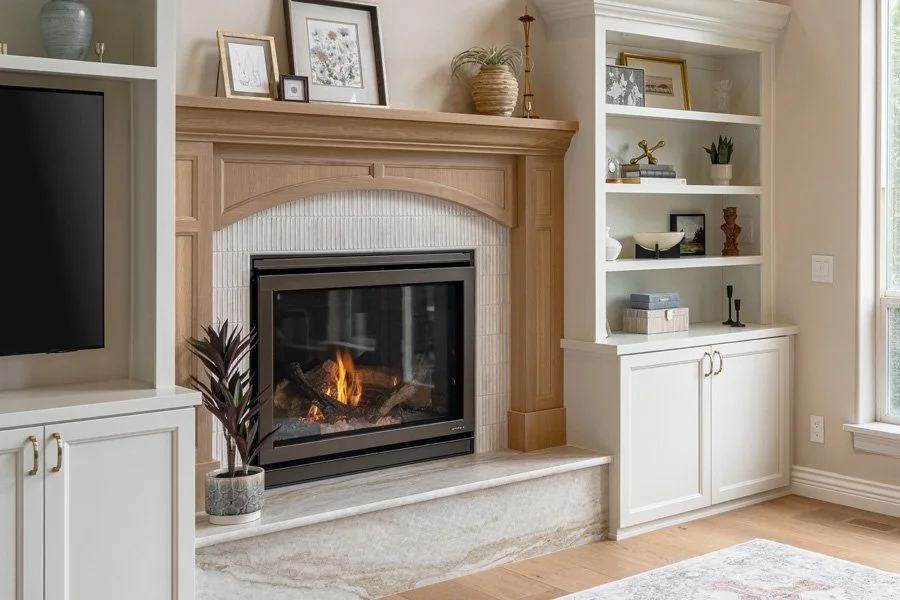
What Is a Full House Remodel?
A full house remodel—also called a whole home remodel or complete home renovation—coordinates improvements across multiple areas of the home as one unified project. It may include the kitchen, bathrooms, bedrooms, living spaces, flooring, lighting, mechanical systems, windows, interior finishes, and structural layout.
Not every full house remodel requires rebuilding every room. The defining feature is that the affected areas are planned together to create consistent functionality, design, and construction sequencing throughout the home.
These projects are especially valuable when an older Tacoma home has outdated finishes, inefficient layouts, aging systems, inadequate storage, or rooms that no longer support the homeowner's lifestyle.
Remodeling Homes Across Tacoma
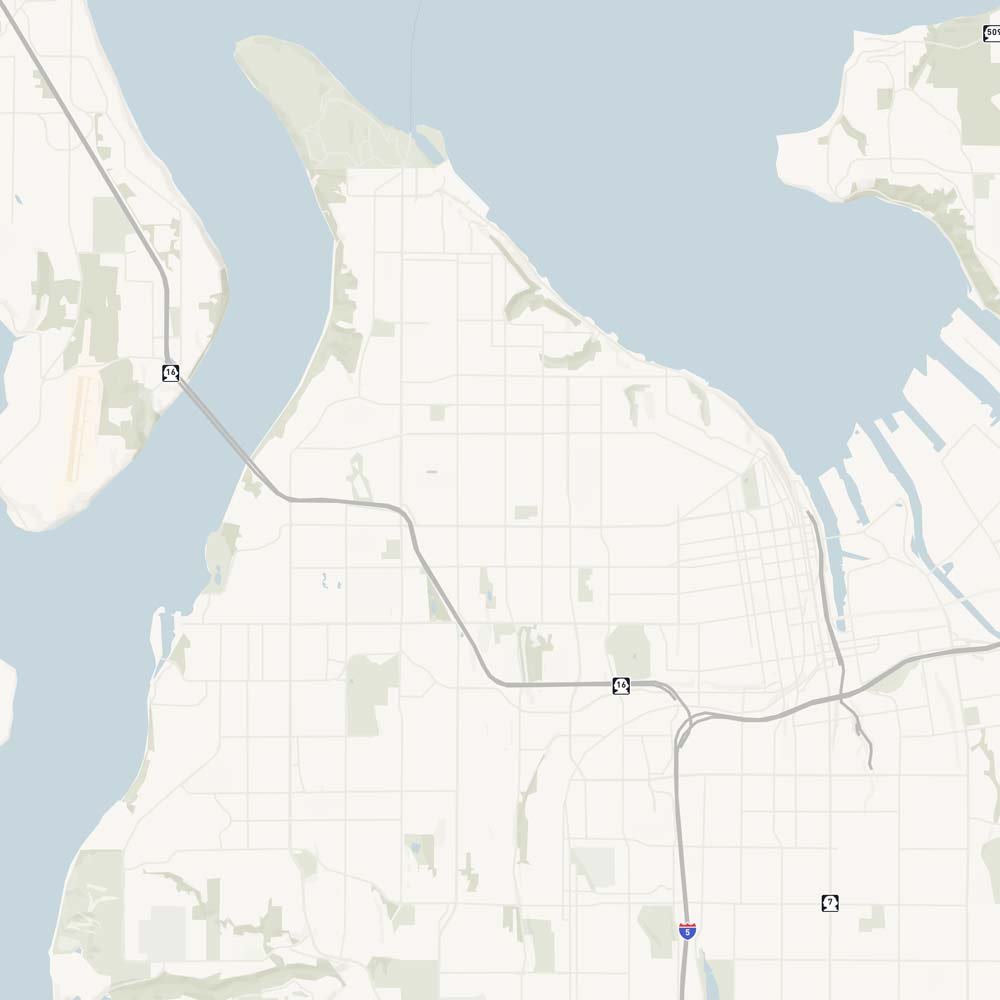
Tacoma is one of the Pacific Northwest's most architecturally diverse cities. From century-old Craftsman homes to waterfront properties overlooking Commencement Bay, every neighborhood has its own character, construction methods, and remodeling considerations.
Rather than applying the same design solutions to every project, we believe successful remodeling begins with understanding the home itself, the surrounding neighborhood, and the way each family wants to live.
Historic Tacoma Neighborhood
North Tacoma
North Tacoma is known for its mature neighborhoods, tree-lined streets, and historic homes that offer timeless character but often require thoughtful modernization. Many remodeling projects focus on opening compartmentalized floor plans, updating aging kitchens and bathrooms, and preserving architectural details while improving everyday functionality.
Tacoma Neighborhood
West End
West End offers a mix of established family homes, mid-century residences, and properties with views of Puget Sound. Homeowners frequently invest in larger kitchen renovations, whole-home updates, and primary suite remodels that take advantage of natural light and maximize connections to outdoor living spaces.
North Tacoma Neighborhood
Proctor
The Proctor District is one of Tacoma's most desirable neighborhoods, where many homeowners choose to remodel rather than leave a community they love. Remodeling often emphasizes preserving original Craftsman architecture while creating layouts better suited to modern family life.
Waterfront Tacoma Neighborhood
Old Town
Old Town's proximity to the waterfront and its collection of historic homes create unique remodeling opportunities. Projects often involve careful planning to improve functionality while respecting the architectural character that makes the neighborhood so distinctive.
Historic Tacoma Neighborhood
Stadium District
The Stadium District features some of Tacoma's most recognizable historic homes and condominiums. Remodeling projects here frequently involve updating kitchens, bathrooms, mechanical systems, and interior layouts while maintaining the craftsmanship and charm that define these properties.
Tacoma Neighborhood
South Tacoma
South Tacoma continues to attract homeowners looking to personalize existing homes through thoughtful renovations. Whole home remodeling projects often focus on improving layouts, increasing storage, upgrading finishes, and modernizing aging systems without sacrificing affordability.
Pierce County Community
University Place
Although independently incorporated, University Place remains one of the primary communities we serve. Homeowners often invest in comprehensive renovations that improve entertaining spaces, create larger kitchens, update primary suites, and maximize views of Puget Sound.
Pierce County Community
Fircrest
Fircrest combines established neighborhoods with homes that have been well cared for over the years. Remodeling projects frequently focus on updating interiors while maintaining the welcoming character that makes the community so desirable.
Electrical Systems
Older homes may contain electrical systems that no longer meet today's demands.
Common upgrades include:
- Service panel replacements
- Additional dedicated circuits
- GFCI and AFCI protection
- Modern lighting layouts
- Smart home integration
Updating electrical infrastructure during remodeling helps improve safety, convenience, and future flexibility.
Structural Considerations
Many homeowners hope to create larger, open-concept living spaces.
Depending on the home's construction, achieving this may involve:
- Structural beams
- Engineered headers
- Foundation modifications
- Crawlspace improvements
Every structural modification should be evaluated by qualified engineering professionals when required.
Hazardous Materials
Homes built before the late twentieth century may contain materials that require specialized handling during remodeling.
These can include:
- Asbestos-containing materials
- Lead-based paint
- Older insulation products
Proper testing and remediation help protect both homeowners and construction teams while supporting compliance with applicable regulations.
Permitting
Whole home remodeling projects often require permits depending on the scope of work.
Permits may be needed for:
- Structural modifications
- Electrical work
- Plumbing
- Mechanical systems
- Additions
- Window changes
Working through the permitting process early helps projects move more smoothly during construction.
Preserving Historic Character
Tacoma's historic homes deserve careful attention.
Rather than replacing original architectural details whenever possible, thoughtful remodeling often incorporates:
- Original millwork
- Built-ins
- Historic trim profiles
- Character windows
- Existing architectural proportions
The goal is to improve functionality while respecting the home's history.
Plumbing
Galvanized steel, cast iron, and aging water supply lines are common in older Tacoma homes.
During a whole home renovation, homeowners often choose to replace aging plumbing systems while walls are already open, helping reduce the likelihood of future repairs.
Why Older Tacoma Homes Require Careful Planning
Many Tacoma homes were built decades before today's construction standards. While these homes offer incredible character, remodeling them successfully requires more than replacing finishes—it requires understanding what lies behind the walls.
One of the greatest advantages of thoughtful preconstruction planning is identifying potential challenges before construction begins whenever possible.

Our Preconstruction Process
One of the biggest differences between remodeling and new construction is that every existing home presents unknown conditions. The more thoroughly those conditions are understood before construction begins, the more predictable the project becomes.
That's why we place significant emphasis on preconstruction planning.
Rather than rushing into demolition, we invest time upfront to develop a comprehensive roadmap for construction. This process helps align design, engineering, budgeting, permitting, and scheduling before work begins, giving homeowners greater clarity and confidence throughout the project.
Learn About Our ProcessStep 1
Existing Home Evaluation
Every project begins with understanding the home as it exists today.
This may include:
- Site measurements
- Existing conditions
- Structural observations
- Utility locations
- Lifestyle discussions
- Preliminary feasibility review
Step 2
Design Development
Working collaboratively, we develop a design that balances aesthetics, functionality, investment, and long-term value.
Design development may include:
- Floor plans
- Space planning
- 3D visualizations
- Cabinet layouts
- Material inspiration
- Architectural detailing
Step 3
Engineering
Some projects require engineering to safely support structural changes.
Depending on scope, engineering may include:
- Structural calculations
- Beam sizing
- Foundation design
- Framing details
- Energy compliance
- Site-specific requirements
Step 4
Material Selections
Rather than making hundreds of decisions during construction, selections are completed beforehand whenever practical.
This often includes:
- Cabinetry
- Countertops
- Flooring
- Tile
- Plumbing fixtures
- Lighting
- Paint
- Hardware
Completing selections early helps maintain schedule and improve pricing accuracy.
Step 5
Permitting
When permits are required, plans are prepared for submission to the appropriate jurisdiction.
Our team coordinates the permitting process and responds to plan review comments when necessary before construction begins.
Step 6
Fixed Pricing
After the design and planning process is complete, we prepare a detailed construction proposal based on finalized plans and selections.
This approach provides homeowners with a much clearer understanding of project scope before construction begins.
Step 7
Scheduling
Construction scheduling begins once plans, pricing, materials, and permits are aligned.
Lead times for cabinetry, specialty materials, inspections, and subcontractors are coordinated to support an organized construction schedule.
Step 8
Site Verification
Immediately before construction, final field verification confirms that plans accurately reflect existing site conditions.
This additional step helps minimize surprises and supports a smoother construction experience.
Why Pre-Construction Planning Matters
Many remodeling challenges can be traced back to inadequate planning—not poor craftsmanship.
By investing significant effort during preconstruction, we strive to reduce uncertainty, improve communication, and create a more predictable remodeling experience for every homeowner.
Featured Whole Home Remodeling Projects
Every home tells a different story. Some families need more space without leaving the neighborhood they love. Others want to preserve the character of a historic home while improving its functionality for modern living. No matter the starting point, our goal is the same: create a home that works better for the people who live there.
Below are a few examples of the types of whole home remodeling projects we complete throughout Tacoma and the surrounding communities.

Featured Project 1
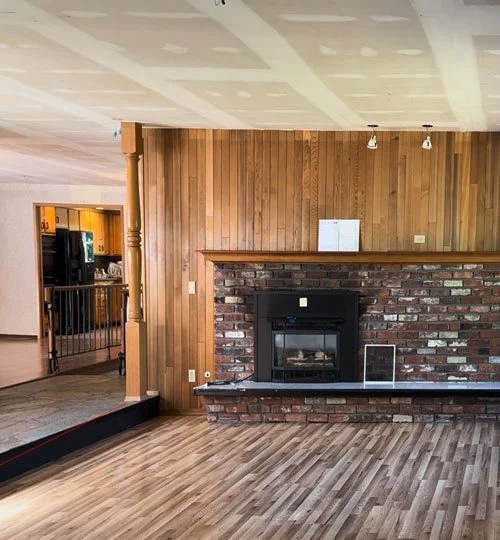
Mid-Century Home Reimagined
- Location
- Tacoma Area
- Project Type
- Whole Home Remodel
- Investment Range
- $350,000–$450,000
The Challenge
The home featured compartmentalized rooms, outdated finishes, limited storage, and poor connections between the kitchen and living spaces.
Our Solution
- Removed interior walls to create an open-concept layout.
- Completely redesigned the kitchen.
- Renovated multiple bathrooms.
- Installed new flooring throughout.
- Updated lighting and electrical.
- Added custom millwork and built-ins.
The Result
The finished home feels dramatically larger, brighter, and better suited for entertaining while preserving the home's original mid-century character.
Featured Project 2
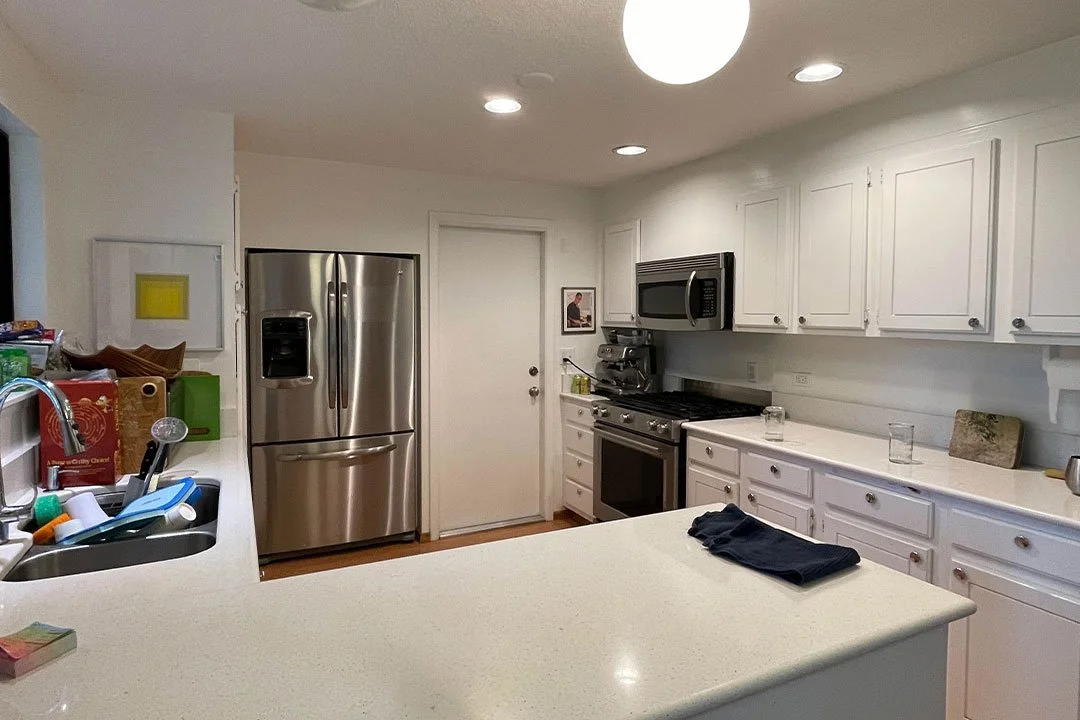
1959 Transitional Whole Home Remodel
- Location
- Tacoma Narrows
- Project Type
- Outdated Home Remodel
- Investment Range
- $350,000–$450,000
The Challenge
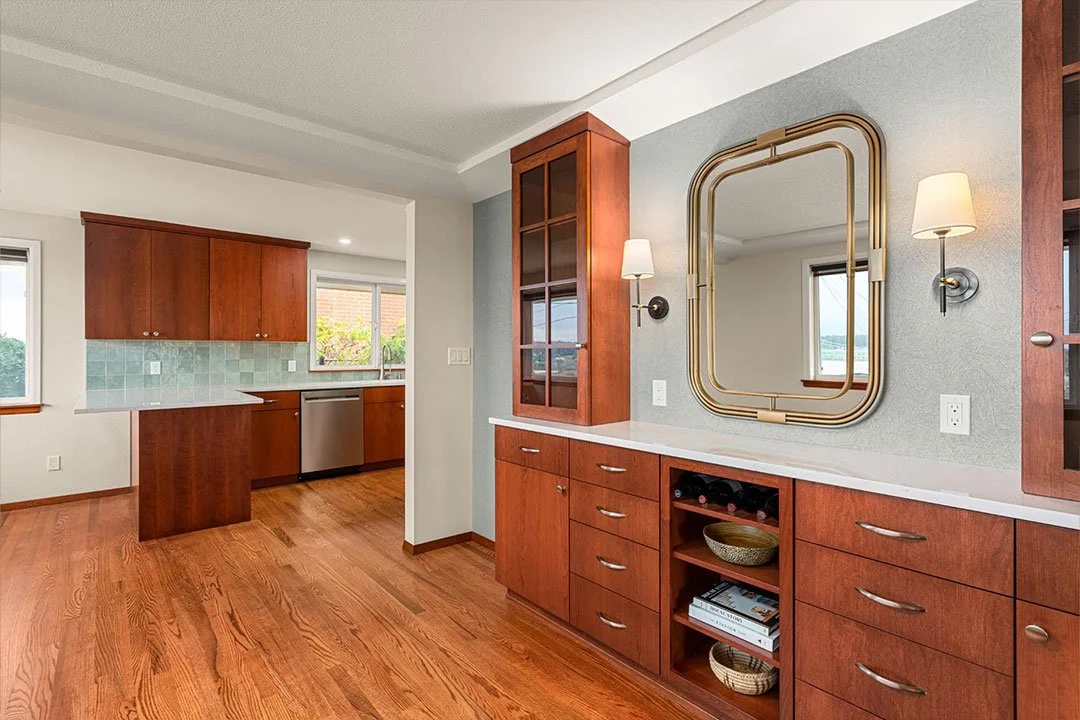
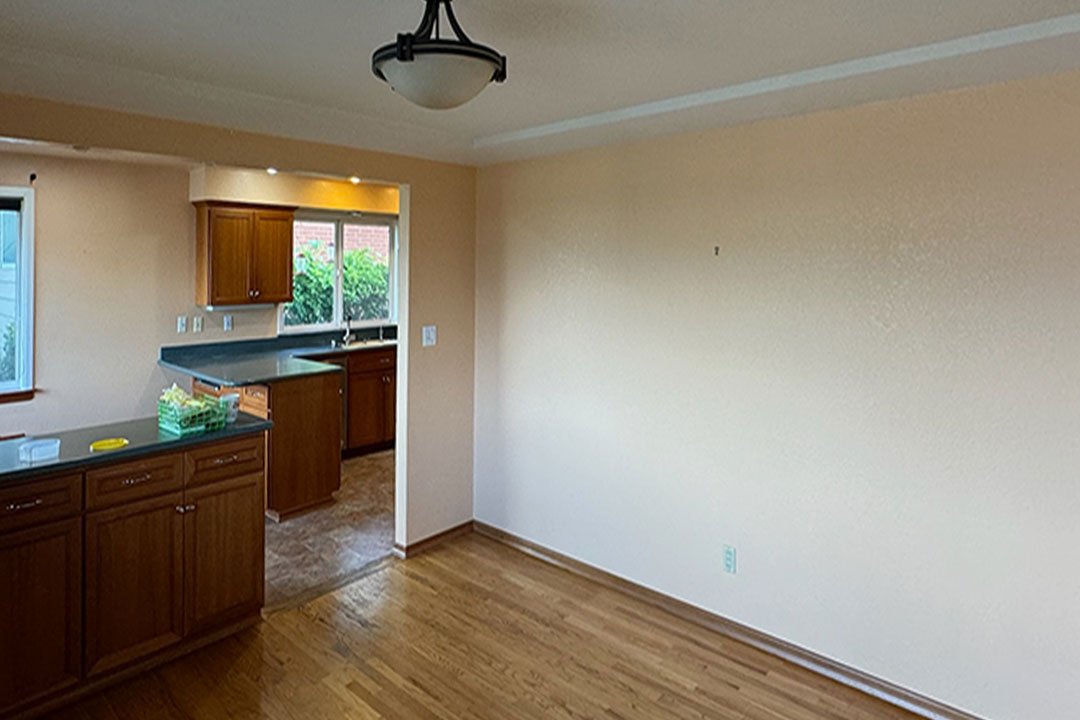
After more than 30 years in their 1959 home, the homeowners were ready to move beyond a dated 1990s renovation. They wanted to improve the home's functionality while honoring its mid-century character and taking inspiration from its stunning views of the Tacoma Narrows Bridge.
Our Solution
- Reimagined the kitchen, dining room, and laundry room.
- Renovated the primary bathroom and powder room.
- Refinished the original hardwood flooring throughout.
- Introduced soft sage tile, mixed metals, and quartz surfaces for a timeless aesthetic.
- Installed custom cherry cabinetry with tailored storage solutions.
- Updated interior doors, trim, staircase details, and interior paint.
The Result
A warm, light-filled home that blends timeless transitional design with subtle mid-century influences, creating a space that's beautifully suited for modern living while preserving the character the homeowners have loved for decades.
Featured Project 3
Luxury Family Home Transformation
- Location
- University Place
- Project Type
- Whole Home Renovation
- Investment Range
- $500,000+
The Challenge
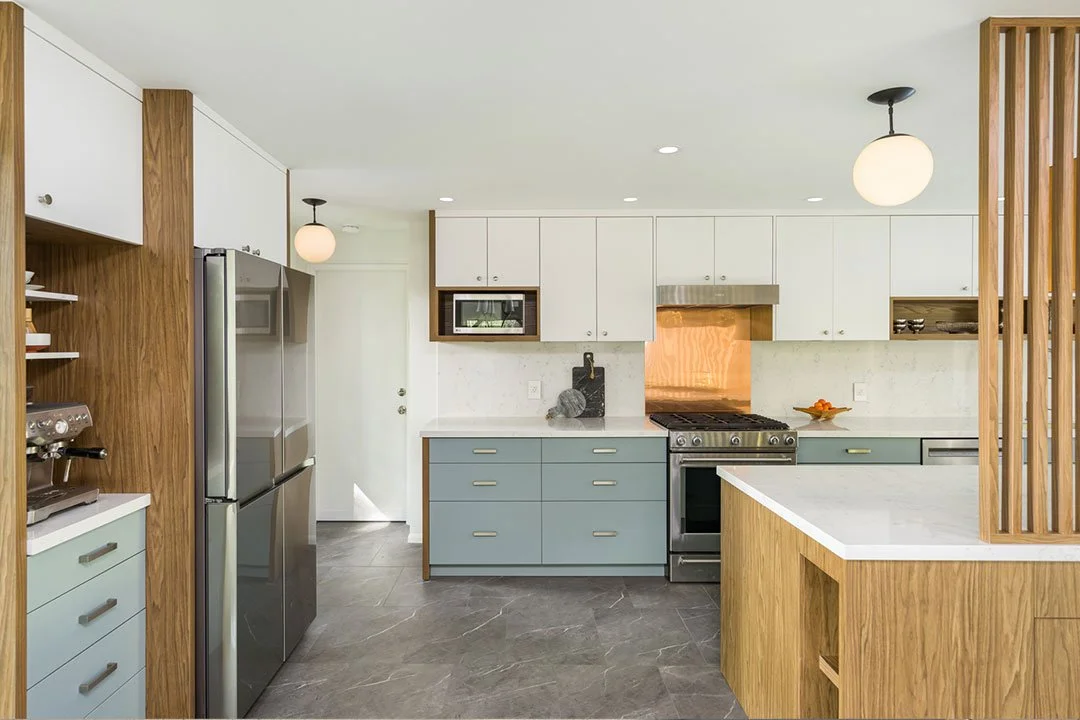
The existing layout no longer supported a growing family or frequent entertaining.
Our Solution
- Expanded the kitchen.
- Created a luxury primary suite.
- Updated every bathroom.
- Replaced flooring throughout.
- Installed custom cabinetry.
- Added new windows to maximize natural light.
The Result
A cohesive, highly functional home designed around the family's lifestyle rather than the limitations of the original floor plan.

Trust & Recognition
Award-Winning Design & Craftsmanship
Our work has earned recognition from organizations throughout the remodeling industry, including: BIAW Best Interior Design, Remodeler of the Year, REX Awards, Best of Pierce County and Seattle Times Best in the PNW.
Who We Are
Veteran-Owned Remodeling Company
Our company is proudly veteran-owned. The discipline, integrity, accountability, and commitment to service developed through military experience continue to shape how we lead projects and care for our clients.
Our Values
Family-Owned Business
Remodeling isn't just about improving a house—it's about creating a home where families gather, celebrate milestones, and build memories for years to come.
Our Process
Integrated Design-Build
Designers, project managers, and builders collaborate throughout the remodeling process, creating a coordinated experience from the earliest planning stages through construction.
Peace of Mind
3-Year Workmanship Warranty
We stand behind our craftsmanship with a comprehensive 3-Year Workmanship Warranty, providing additional confidence in your remodeling investment.
Communication
Clear Communication Throughout Your Remodel
From planning through construction, homeowners receive regular updates, coordinated scheduling, and a dedicated point of contact so they always understand where their project stands.
Why Homeowners Choose Massey Remodel + Design
Whole home remodeling is one of the most significant investments many homeowners make. Successful projects require a team capable of coordinating design, structural planning, selections, budgets, permitting, and construction across multiple areas of the home.
Massey Remodel + Design approaches substantial renovations through an integrated design-build process. Every affected space is planned as part of one cohesive project, helping create a home that serves your family for years to come.
Historic Home Remodeling in Tacoma
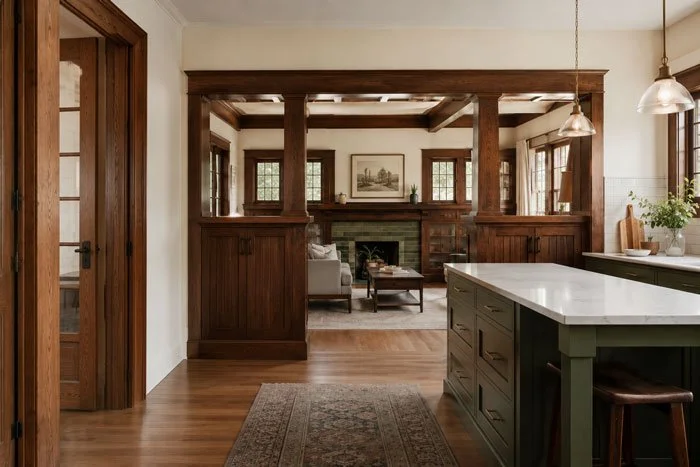
Tacoma is known for its rich architectural history, from Craftsman and Tudor homes to Colonial Revival and Mid-Century residences found throughout neighborhoods like North Tacoma, Proctor, Stadium District, and Old Town. Remodeling these homes requires more than updating finishes—it requires thoughtful planning to preserve their architectural character while improving comfort and functionality. Learn more about renovating older homes in Tacoma and the unique considerations that come with remodeling historic properties.
Preserving Tacoma's Architectural Character
Historic home remodeling is about honoring the home's original design while making it more comfortable for today's families. Whether preserving original millwork, hardwood flooring, built-in cabinetry, or distinctive architectural details, thoughtful design allows homeowners to modernize kitchens, bathrooms, and living spaces without losing the craftsmanship and charm that define many older Tacoma homes.
Planning for Older Homes
Many historic Tacoma homes also benefit from improvements behind the walls. Electrical, plumbing, structural framing, insulation, and HVAC systems may need to be updated to support modern living and current building standards. Addressing these elements during the remodeling process helps create a home that not only looks beautiful but also performs well for years to come.
Tacoma Home Remodeling FAQ
Frequently Asked Home Remodel Questions in Tacoma, WA
-
A whole home or full house remodel is a renovation that updates multiple rooms and major systems as part of one coordinated project. Unlike remodeling a single kitchen or bathroom, a whole-home remodel may include kitchens, bathrooms, living spaces, flooring, lighting, cabinetry, interior finishes, plumbing, electrical, and changes to the home's layout.
In Tacoma, whole-home remodeling can also involve updating older homes while preserving the architectural details that give them character. Depending on the scope, the project may include structural modifications, new windows and doors, mechanical upgrades, or reconfiguring several rooms to improve how the entire home functions.
-
The cost of a whole home remodel in Tacoma depends on the size of the home, existing conditions, structural changes, level of finishes, and how extensively the home's systems are being updated. A project involving mostly interior finishes will have a very different budget from one that includes a new kitchen, multiple bathrooms, structural modifications, plumbing, electrical, windows, and layout changes.
For comprehensive design-build remodels, it is more useful to develop the budget around the complete scope of work than rely on a generic cost-per-square-foot estimate. During preconstruction, the design, selections, engineering requirements, existing conditions, and construction scope can be evaluated together to establish more accurate project pricing.
-
A whole home remodel commonly takes several months of construction, with additional time needed beforehand for design, preconstruction, engineering, selections, and permitting. The exact timeline depends on the home's size, complexity of the renovation, structural work, permitting requirements, and material lead times.
Because major renovations involve many interconnected decisions, completing as much planning as possible before construction begins can reduce delays and unexpected decisions in the field. A detailed project schedule should be developed once the design and construction scope are established.
-
Sometimes, but living in the home during a whole-house remodel is not always practical or recommended. The answer depends on which areas are being renovated and whether essential spaces such as a functioning kitchen, bathroom, utilities, and safe living area will remain available.
For extensive Tacoma remodels involving multiple floors, major structural work, widespread electrical or plumbing updates, or most of the home's living spaces, temporary housing may be the more comfortable and efficient option. This should be discussed during preconstruction so phasing, access, safety, and the construction schedule can be planned before work begins.
-
Yes. Whole-home remodeling can include structural changes when they are necessary to achieve the new layout or design. This may include removing or relocating walls, creating larger openings between rooms, modifying stairs, adding beams or headers, changing window and door openings, or reconfiguring portions of the home's floor plan.
Structural changes typically require additional evaluation and may require engineering and permits. In a design-build process, these requirements can be coordinated during preconstruction so structural decisions are incorporated into the design, pricing, and construction plan rather than addressed after work has already begun.
-
A comprehensive design-build whole home remodel can coordinate design, engineering, permitting, material selections, and construction as parts of the same project. The exact requirements depend on the renovation. Cosmetic changes may require little or no engineering, while structural modifications, additions, major layout changes, and certain plumbing or electrical work can require professional drawings, engineering, and permits.
Coordinating these components during preconstruction helps ensure the design can actually be built, required approvals are identified, and important costs are accounted for before major construction begins.
-
A renovation generally updates or restores an existing space, while a remodel changes the space itself. Renovating might include replacing flooring, painting, updating fixtures, or installing new finishes without substantially changing how a room functions. Remodeling can involve changing layouts, moving walls, relocating plumbing, redesigning kitchens and bathrooms, or altering how different areas of the home connect.
In practice, the terms are often used interchangeably. A whole-home remodel typically describes the more comprehensive type of project, where multiple spaces, finishes, systems, and sometimes the home's layout or structure are redesigned together.
-
For many Tacoma homeowners, remodeling allows them to remain in a neighborhood they already enjoy while creating a home that better supports their family's lifestyle. Every situation is different, but remodeling can often provide greater customization than purchasing another home.
-
Yes. Older Tacoma homes can be extensively remodeled, but they often require additional investigation and planning before construction begins. Homes built decades ago may have outdated electrical or plumbing systems, previous renovations, structural conditions, or construction methods that need to be considered as part of the new design.
Tacoma also has many homes with architectural character worth preserving. A thoughtful whole-home remodel can modernize the layout, systems, functionality, and finishes while retaining original elements that contribute to the home's character. Depending on the property and scope of work, permitting, structural engineering, and historic requirements may also influence the project.
-
In many cases, yes. Structural modifications are evaluated individually and, when necessary, designed in collaboration with licensed engineers to ensure the home remains safe and structurally sound.

Start Planning Your Tacoma Whole Home Remodel
Your home should evolve with your family—not limit it. Whether you are planning a full house remodel, modernizing a historic Tacoma home, reconfiguring multiple living spaces, or creating a cohesive new interior, Massey Remodel + Design can guide the project from initial planning through construction.
Schedule a consultation to discuss your goals, project scope, anticipated investment, and the next steps in our design-build process.