

Auburn Home Remodeling
Whole Home Remodeling in Auburn, WA
Whole-home remodeling brings substantial improvements across multiple areas of your house into one coordinated renovation.
Massey Remodel + Design is an Auburn-based design-build remodeling company helping homeowners plan and complete major renovations throughout King and Pierce Counties. From design and preconstruction through construction and project management, we coordinate the connected decisions required to transform your home.


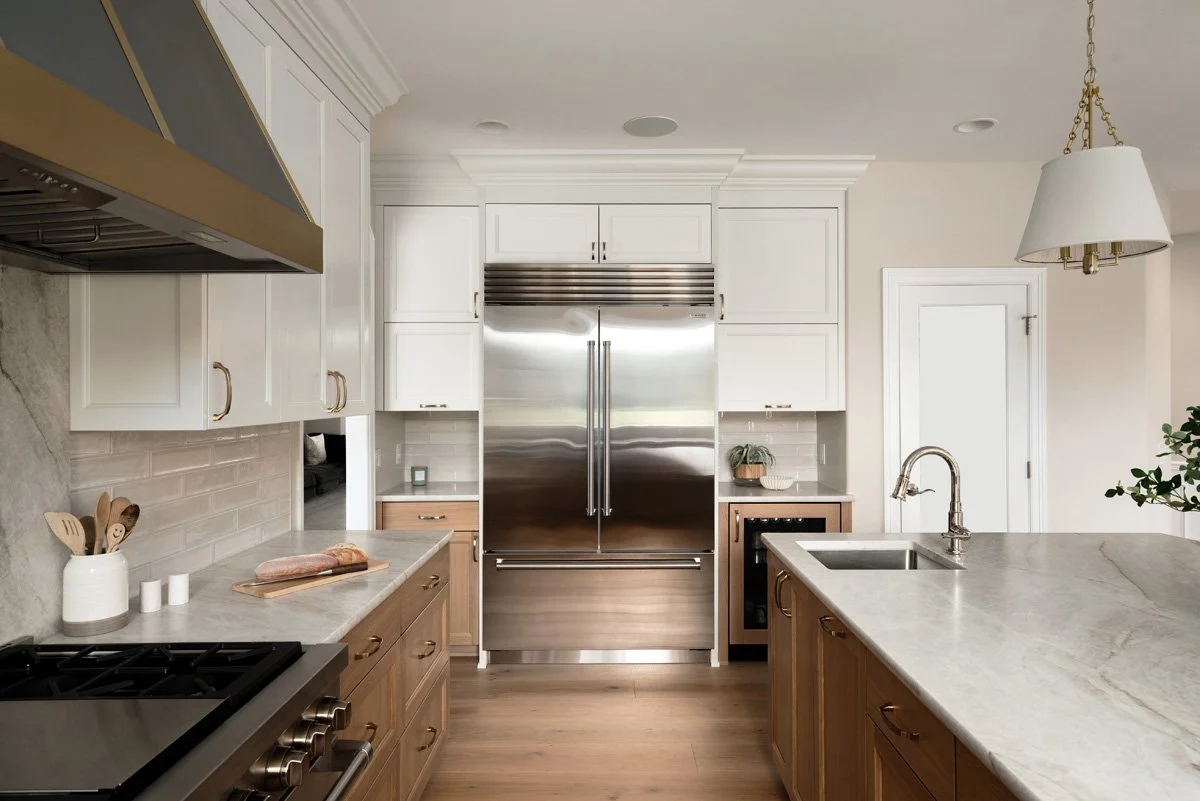
Is a Whole-Home Remodel Right for Your Project?
When multiple areas of your home no longer meet your needs, remodeling one room at a time may not be the best solution. A whole-home remodel allows you to rethink how your spaces connect, improve functionality, and create a more cohesive design throughout your home.
Whether you're looking to update an outdated layout, improve the flow between living spaces, or make significant changes to your kitchen, bathrooms, and other areas, a coordinated remodeling plan helps ensure each improvement works together while preserving the features you already love.
Whole-home remodeling may be a good fit when:
Several rooms need substantial updates.
Your existing layout creates poor flow or underused spaces.
Kitchen, bathroom, and living-space improvements are interconnected.
Structural changes affect multiple areas of your home.
You want consistent flooring, cabinetry, lighting, and finishes throughout.
Plumbing, electrical, or HVAC updates are part of a larger renovation.
You prefer one coordinated remodeling plan over several separate projects.
You love your current location, but your home no longer fits your lifestyle.
If your project focuses on just one room, such as a kitchen or bathroom, a dedicated remodeling service may be a better starting point.
What Can an Auburn Whole-Home Remodel Include?
Every whole-home renovation begins with a different house, existing conditions, and set of priorities. Depending on the approved scope, several parts of the home may be addressed together.

Kitchen and Connected Living Areas
Kitchen remodeling often affects much more than the kitchen itself. Changes to the layout may influence circulation, dining areas, living spaces, lighting, flooring, storage, and the way family members and guests move through the house. Planning these relationships together can create a more functional result than treating the kitchen as an isolated room.

Bathrooms and Primary Suites
A larger renovation may coordinate primary and secondary bathrooms with bedrooms, closets, storage, privacy, and circulation.
Planning the spaces together makes it possible to consider the entire primary suite—or several bathrooms—in relation to the overall home.
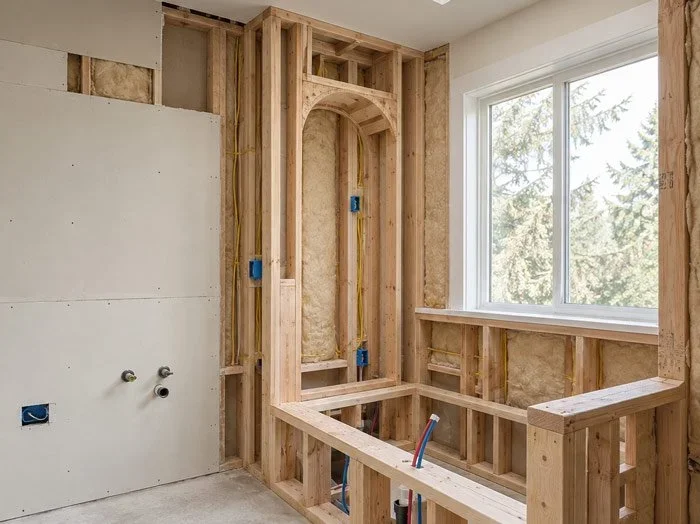
Floor-Plan and Structural Changes
Moving or removing walls, modifying openings, and reorganizing rooms may improve circulation and make existing square footage more useful. Feasibility depends on the home's structure and the proposed design. When engineering is required for Massey Remodel + Design's remodeling scope, we coordinate it during preconstruction.
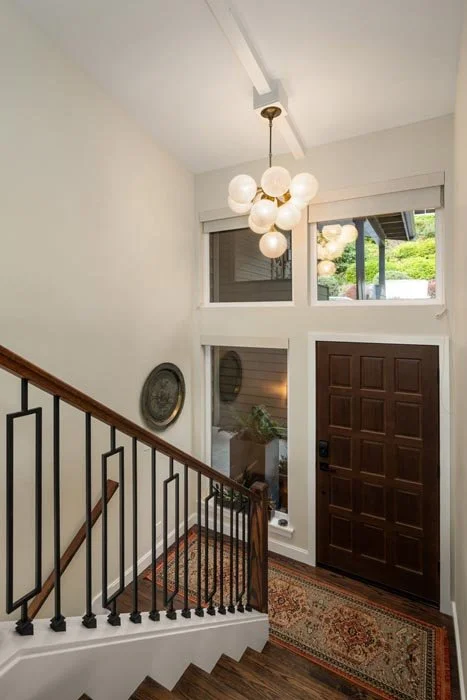
Flooring, Doors, Trim, and Interior Finishes
Whole-home planning also creates an opportunity to coordinate flooring, doors, casing, baseboards, cabinetry, tile, countertops, paint, lighting, fixtures, hardware, and architectural details. The objective is not to make every room identical. It is to create appropriate visual relationships so the completed home feels intentionally designed rather than assembled from unrelated renovations.
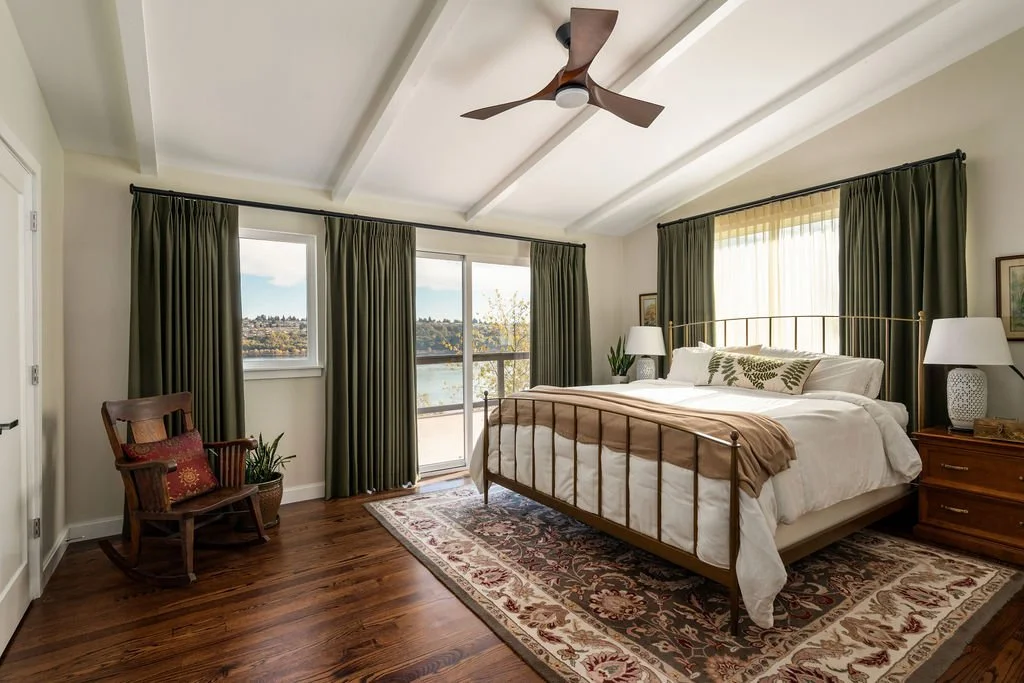
Windows and Natural Light
Window changes may be considered when they support the goals of the renovation. Placement, dimensions, structure, energy requirements, exterior conditions, and permitting can all influence what is practical for a particular home.

Electrical, Plumbing, and HVAC Work
Changes to a home's layout frequently affect systems behind the finished surfaces. Appropriate electrical work, plumbing changes, panel swaps, and HVAC changeouts may be incorporated when they are directly related to the approved remodeling scope.

Home Additions
Sometimes the existing footprint cannot provide the space the household needs. In those situations, an addition may be coordinated with renovations to the existing house. Because additions create new square footage and involve distinct planning considerations, homeowners can also explore our dedicated Auburn home-addition service.
What Auburn Homeowners Should Consider Before Remodeling
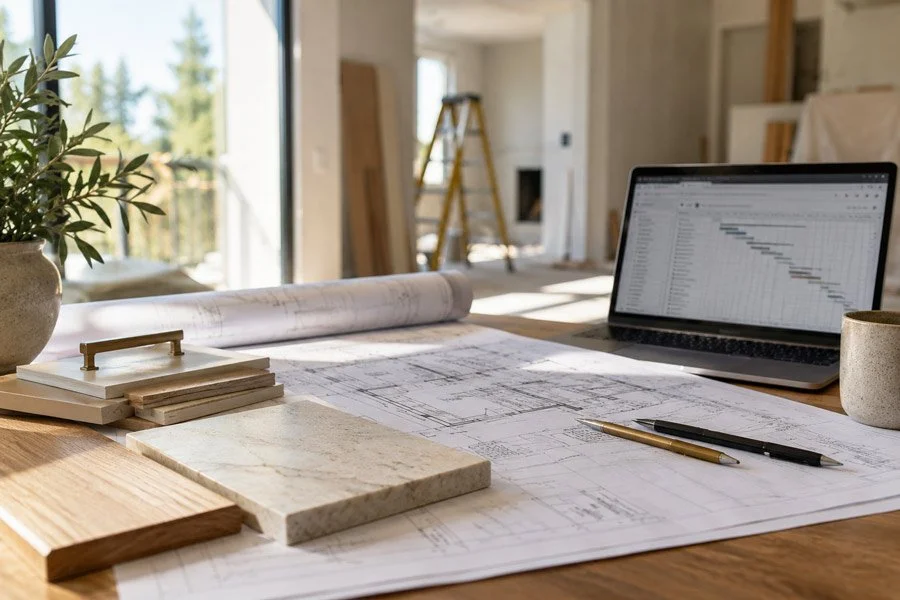
Auburn homeowners planning a whole-home remodel should evaluate the complete affected scope before construction begins. That includes how rooms connect, whether the existing footprint can support the desired layout, which structural or building-system changes may be required, the role of kitchens and bathrooms, material selections, engineering, permitting, anticipated investment, and construction sequencing.
These decisions are connected. Moving a wall can affect structure, electrical routing, flooring, cabinetry, lighting, and adjacent rooms. Reworking a kitchen or primary suite may affect plumbing, ventilation, and mechanical systems. Developing those decisions together during preconstruction helps reduce major unresolved questions before the construction agreement.
Existing Conditions
Measurements, previous renovations, structural conditions, utilities, access, and other site-specific factors can influence both design and construction. Preconstruction gives the team an opportunity to document and investigate as much of that context as reasonably possible before work begins.
Investment and Priorities
A clear discussion about priorities and anticipated investment should happen early. This allows the homeowner and remodeling team to determine whether the desired scope, selections, and design-build process are reasonably aligned before extensive design work is completed.
Selections and Procurement
Cabinetry, flooring, tile, fixtures, appliances, hardware, lighting, and other selections affect design, pricing, lead times, and construction planning. Developing selections before the construction agreement creates a better-defined scope and procurement plan.
Choosing the Right Remodeling Contractor
Whole-home remodeling requires coordination across design, budgeting, permitting, selections, and construction. Homeowners should evaluate a contractor’s relevant experience, preconstruction process, communication practices, pricing approach, licensing, insurance, and warranty. Understanding who will manage each phase helps clarify expectations before design and construction begin.
Permits and Jurisdiction
Permit requirements depend on the property, the proposed work, and the governing jurisdiction. Building, plumbing, mechanical, electrical, and other approvals may be handled by different local or state agencies depending on the project. When permits and inspections are required for Massey Remodel + Design’s approved scope, our team coordinates the applicable process.

WHOLE-HOME REMODELING COST
How Much Does Whole-Home Remodeling Cost in Auburn?
Massey Remodel + Design’s whole-home remodeling costs generally fall within an early planning range of $200,000–$470,000+. This range helps Auburn homeowners determine whether their goals, project scope, and anticipated investment are reasonably aligned with a substantial design-build renovation.
This is a general planning range, not an estimate, proposal, or fixed price for a particular home.
What Influences the Final Investment?
- Number and type of rooms
- Kitchen and bathroom scope
- Structural changes
- Existing and concealed conditions
- Cabinetry and custom millwork
- Flooring, appliance, fixture, and finish selections
- Engineering and permit requirements
- Plumbing, electrical, and HVAC work
From Planning Range to Fixed-Price Construction
Every whole-home remodel is different, so the initial $200,000–$470,000+ range is intended for early planning rather than as a project-specific estimate. Once the design, selections, and construction scope are sufficiently developed, Massey Remodel + Design moves to a fixed-price construction agreement based on a substantially defined project.

Our Whole-Home Remodeling Process
Large renovations involve many connected decisions. Our design-build process brings design, technical planning, selections, pricing, permitting when required, and construction coordination into one organized workflow.
Our ProcessStep 1
Initial Consultation and Project Fit
We begin by learning about the home, what is not working, what the homeowner wants to accomplish, anticipated investment, and preferred timing. This conversation helps determine whether the project appears to be an appropriate fit for our design-build process.
Step 2
Existing-Home Evaluation
The team develops a clearer understanding of the existing property and potential remodeling scope. Measurements, layout constraints, utilities, previous work, and other project-specific conditions help shape the next stage of planning.
Step 3
Preconstruction and Design
Qualified projects move into Massey Remodel + Design's Preconstruction and Design Agreement process. Floor plans, space planning, cabinetry, materials, architectural details, structural considerations, and relationships between affected rooms are developed as appropriate to the project.
Step 4
Engineering, Selections, and Trade Coordination
Engineering is coordinated when required. Key selections and appropriate trade input are developed before construction so the project can move toward a clearly defined scope, price, and procurement plan.
Step 5
Permitting and Fixed-Price Agreement
When permits are required for our approved scope, we coordinate the applicable process. Once the design, selections, and construction scope are sufficiently developed, the project moves to a fixed-price construction agreement.
Step 6
Construction and Project Management
During construction, Massey Remodel + Design coordinates scheduling, applicable trades, inspections, project documentation, and client communication. Buildertrend provides a central place for project information and regular updates.
One Team From Planning Through Construction
A successful whole-home remodel depends on more than a good design. Massey Remodel + Design coordinates preconstruction, selections, engineering and permitting when required, construction, inspections, and project management through one organized design-build process.
Whole-Home Remodeling Projects in Auburn and King County
Explore whole-home, kitchen, and multi-room renovations completed by our Auburn-based design-build team. These projects show how we have improved layouts, connected living spaces, added functional storage, and created cohesive designs for homeowners throughout Auburn and King County.

Featured Project
Luxury Family Home Remodel
- Location
- Lake Holm | Auburn, WA
- Project Type
- Kitchen & Fireplace
- Investment Range
- $200K+
The Challenge
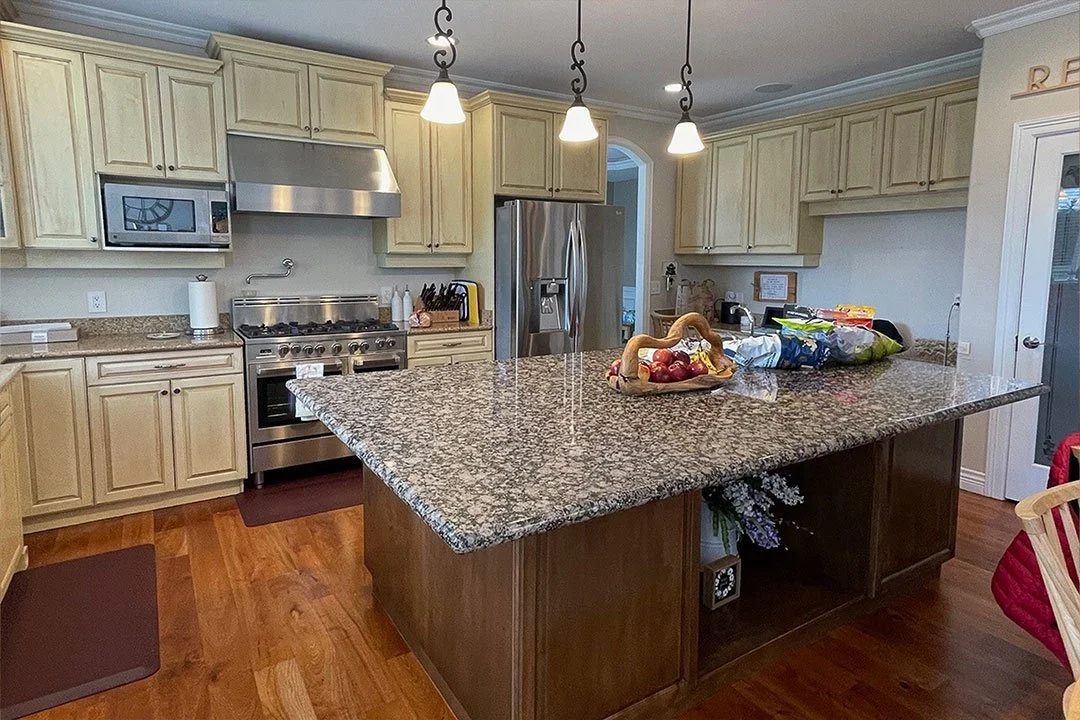
Overlooking the fourth fairway at Washington National Golf Course, the home’s original kitchen and living room needed a more functional layout, improved storage, and a cohesive design that better connected the two spaces.
Our Solution
- Reworked the kitchen floor plan and island to improve preparation, circulation, and everyday use.
- Integrated a 48-inch Wolf range, Sub-Zero refrigeration, prep sink, pot filler, and appliance garages.
- Installed leathered Taj Mahal quartzite across the countertops and range wall.
- Combined rift white oak cabinetry with painted uppers and custom storage.
- Leveled the ceiling and introduced layered lighting throughout the renovated space.
- Connected the living room with a custom white oak fireplace mantel and built-in cabinetry.
The Result
The completed Auburn remodel brings the kitchen and living room together through a warmer, more functional design. Natural wood, tailored storage, integrated appliances, and durable materials create a refined space designed for cooking, gathering, and everyday life.
More Projects

Issaquah, WA
Nature-Inspired Whole Home Revival
This 1980s-era interior was thoughtfully reimagined with custom alder cabinetry, natural stone, refinished hardwood floors, updated bathrooms, and a renovated fireplace. The award-winning design draws inspiration from the home’s wooded May Valley setting while preserving its original character.
View the Issaquah Whole Home Remodel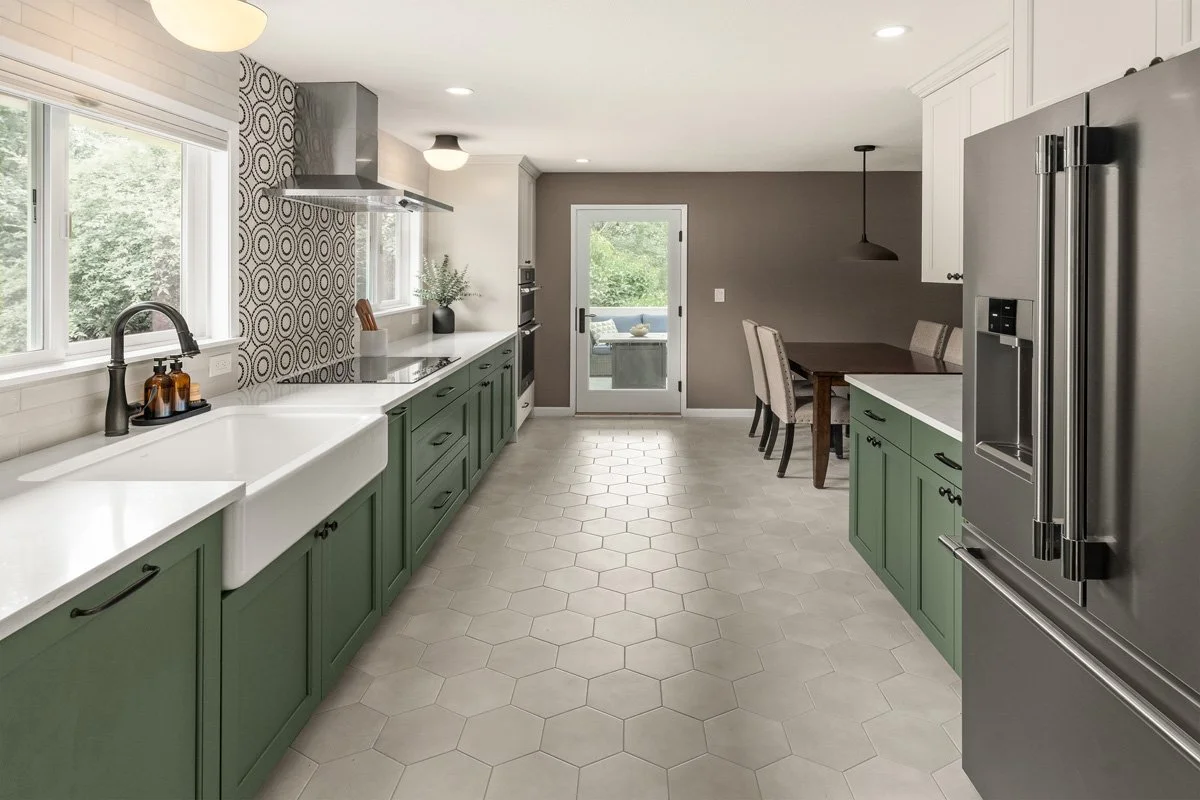
Federal Way, WA
Color-Rich Open-Concept Kitchen Transformation
Walls were removed to transform a small, enclosed kitchen into an open gathering space connected to the living room. Green custom cabinetry, geometric flooring, improved storage, and a statement backsplash gave the home greater function and personality.
View the Remodel
Maple Valley, WA
Award-Winning White Oak Home Remodel
This kitchen, primary bathroom, and living room remodel replaced builder-grade finishes with a warmer, more functional design. Rift-cut white oak cabinetry, tailored storage, brass details, new flooring, and a spacious double shower created a cohesive home for the family’s next chapter.
View the Maple Valley Home Remodel
Why Auburn Homeowners Choose Massey Remodel + Design
As an Auburn-based, family-owned and veteran-operated remodeling company, Massey Remodel + Design brings local knowledge and a structured design-build process to substantial home renovations throughout King and Pierce Counties. Our team coordinates design, preconstruction, selections, permitting when required, construction, inspections, and project management through one organized process.
Homeowners also benefit from detailed preconstruction planning, fixed-price construction once the scope is fully developed, regular Buildertrend communication, and a three-year workmanship warranty. The goal is to give Auburn homeowners a clearer, more predictable path from early planning through completed construction.
LOCAL EXPERTISE
Based in Auburn, Washington
Massey Remodel + Design is based in Auburn and serves homeowners throughout King and Pierce Counties. Auburn is not simply another city within our service area. It is our company's home base.
ONE-TEAM APPROACH
Integrated Design-Build Service
Design, preconstruction, selections, engineering and permitting when required, construction, inspections, and project management are coordinated through one team and one defined process.
PLANNING FIRST
Detailed Preconstruction
Before construction, we work to develop the design, material selections, trade requirements, engineering and permitting needs, construction scope, and pricing appropriate to the project. This creates a clearer path from early concept to construction.
PRICING CLARITY
Fixed-Price Construction
Construction becomes fixed-price after the selections and scope are sufficiently developed. The construction agreement is therefore based on a substantially planned project rather than an early collection of allowances and assumptions.
PEACE OF MIND
Three-Year Workmanship Warranty
Massey Remodel + Design provides a three-year workmanship warranty, subject to the terms of the controlling warranty documentation.
WHO WE ARE
Family-Owned and Veteran-Operated
Massey Remodel + Design is family-owned and veteran-operated, with an Auburn-based team focused on thoughtful planning, professional project management, and lasting remodeling work.
PROFESSIONAL AFFILIATIONS + CERTIFICATIONS
Industry Memberships + Certifications





How Long Does a Whole-Home Remodel Take?
Design and preconstruction commonly require 6–12+ weeks, depending on project scope.
Complex projects may require additional time for design development, selections, engineering, trade coordination, estimating, and permitting.
Construction timing varies more widely.
The number of affected rooms, structural changes, permitting, material lead times, site conditions, and whether an addition is involved can all influence the construction schedule.
For that reason, a realistic project-specific construction timeframe should be developed after the scope and selections are sufficiently defined.
During the initial consultation and preconstruction process, our team discusses the homeowner's preferred timing and identifies major scheduling considerations.
Clients receive regular communication through Buildertrend, including weekly updates during construction.
Auburn Whole-Home Remodeling FAQs
-
A whole-home remodel is a coordinated renovation involving multiple areas of an existing house rather than one isolated room. It may include kitchens, bathrooms, living spaces, bedrooms, flooring, structural changes, building systems, and interior finishes.
A whole-home remodel does not necessarily mean replacing everything in the house. The defining difference is that the affected spaces are designed, scoped, priced, and scheduled as one connected renovation.
-
Massey Remodel + Design’s general planning range for whole-home remodeling is $250,000–$800,000+.
Actual investment depends on the number of spaces being remodeled, structural changes, existing conditions, cabinetry, material selections, plumbing, electrical and HVAC work, engineering, permitting, and overall construction complexity.
This planning range is not an estimate or proposal for a specific property. Massey Remodel + Design moves to a fixed-price construction agreement after the design, selections, and construction scope are sufficiently developed.
-
Design and preconstruction for a whole-home remodel commonly require 6–12+ weeks, depending on the scope and complexity of the project. Construction timelines vary based on the number of affected spaces, structural work, permitting, material lead times, existing conditions, and whether an addition is included.
A more reliable construction schedule can be developed after the design, selections, engineering requirements, and construction scope are sufficiently defined.
-
Whether you can remain in your home during a whole-home remodel depends on the extent and location of construction, utility interruptions, safety considerations, household needs, and project sequencing.
For substantial renovations affecting several primary living areas, temporary relocation may be more practical. Massey Remodel + Design discusses expected access, construction sequencing, and livability considerations during preconstruction so homeowners can plan accordingly.
-
Yes, a whole-home remodel can include changes to room layouts, circulation, doorways, and structural openings when those changes are feasible for the existing property.
Moving or removing walls can affect structure, electrical, plumbing, HVAC, flooring, cabinetry, and adjoining rooms. Massey Remodel + Design evaluates these relationships during preconstruction and coordinates engineering when required for the approved remodeling scope.
-
Permit requirements depend on the property, proposed work, and governing jurisdiction. When permits and inspections are required for Massey Remodel + Design’s approved remodeling scope, our team coordinates the applicable process.
An Auburn mailing address does not necessarily mean a property is within Auburn city limits. Some Auburn-addressed properties fall under King County or a neighboring city, so jurisdiction should be confirmed before determining the appropriate permitting authority.
-
For a substantial whole-home renovation, consider the contractor’s relevant remodeling experience, preconstruction process, communication practices, pricing approach, licensing, insurance, warranty, and responsibility for coordinating design and construction.
It is also important to understand how the contractor develops the scope and selections before construction, handles changes that affect multiple areas of the home, coordinates engineering and permitting when required, and keeps homeowners informed throughout construction.
Massey Remodel + Design uses an integrated design-build process that coordinates design, preconstruction planning, selections, engineering and permitting when required, construction, inspections, and project management through one organized process.
-
A whole-home remodel primarily improves or reorganizes existing space, while a home addition creates new square footage.
The two can also be combined. If the existing footprint cannot support the homeowner’s goals, an addition may be planned alongside renovations to the existing house. Evaluating the existing layout early helps determine whether reorganizing current space, adding square footage, or combining both approaches is appropriate for the project.

Make the Home You Have Work for the Life You Are Building
A substantial remodel is an opportunity to consider how your home works as a whole—not simply how one room looks by itself.
If you value your Auburn location but your house no longer supports the way you want to live, Massey Remodel + Design can help you explore what is possible.
From early planning and design through selections, engineering and permitting when required, fixed-price construction, inspections, and project management, our team coordinates the connected decisions required to turn a substantial renovation into a clearly defined construction project.