

Tacoma ADU & DADU Builders
Thoughtfully designed additional living space for the people and possibilities ahead.
Bring aging parents closer, give an adult child room for independence, or create a backyard home that supports your family’s changing needs. An accessory dwelling unit can provide a separate place to live while keeping you connected to the property and neighborhood you love.
Massey Remodel + Design brings design, preconstruction, and construction together for select Tacoma ADU, DADU, and substantial dwelling-conversion projects. We help you consider the property, the people who will use the space, and the investment required before developing the construction scope.



A Separate Home With a Purpose
Creating another dwelling is a chance to plan for how your household may change. Privacy, independence, and everyday comfort matter just as much as the additional square footage.
For parents, that may mean a comfortable home nearby with an entrance and bathroom designed around their needs. For an adult child, it may mean independent living while remaining close to family. For other homeowners, the priority may be a permitted rental or a flexible space with a different use in the years ahead.
The best starting point is to define who will live there, how the two households will share the property, and what each residence needs to function well.
Which ADU Approach Fits Your Property?
Before choosing an ADU design, Tacoma homeowners should evaluate the intended use, available building area, existing structures, site access, utilities, drainage, and anticipated investment. These conditions help determine whether a detached cottage, attached dwelling, or conversion is the most practical approach. Massey Remodel + Design develops those decisions through coordinated design and preconstruction planning.
Detached ADUs and Backyard Cottages
A detached accessory dwelling unit, or DADU, is a separate residential building on the same property as the main home. It can provide physical separation between households, with its own kitchen, bathroom, living space, and sleeping area.
Building placement affects privacy, daylight, outdoor space, and the relationship between residences. Foundation work, utility routing, drainage, and construction access also shape the design and scope.
Attached and Internal ADUs
An ADU may connect to the main home through an addition or occupy space within the existing structure. The goal is a dwelling that functions independently while working with the original building.
Planning includes separate access, sound control, fire separation, structural changes, and coordination of heating, plumbing, and electrical systems.
Garage Conversions
An existing garage may offer a starting point for an ADU, but it needs to be evaluated as a future dwelling. Slab and foundation conditions, framing, ceiling heights, moisture, insulation, utilities, and emergency escape can affect whether conversion is practical.
Retaining an existing structure does not automatically make it the less expensive option. Early investigation helps clarify which components can remain and what must change.
Basement ADU Conversions
A basement conversion may create an independent dwelling within the home’s existing footprint. Access, ceiling height, moisture management, natural light, fire separation, and building systems require particular attention.
If you want to improve your basement as part of the main residence, explore our basement remodeling services.
New foundations and utility connections can add substantial scope to a detached cottage. A conversion may require structural improvements or extensive work to bring existing conditions up to dwelling standards. Access, drainage, finish selections, and engineering also influence the budget.
Before moving into detailed design, we discuss your anticipated investment and the type of project you want to create. During preconstruction, we develop plans, selections, trade input, and the construction scope so pricing can be tied to defined work.
Planning the Investment in a Tacoma ADU
An ADU is a complete dwelling, with the systems, spaces, and construction requirements needed for independent living. The investment depends on more than its finished size.
Your proposal identifies the work included and any exclusions. Design and preconstruction fees, engineering, permits, utility work, appliances, and sales tax should be accounted for when evaluating the overall project investment.
What Tacoma Homeowners Should Know About ADU Requirements
Tacoma’s published Urban Residential guidance allows two attached and/or detached ADUs on legally established lots, subject to applicable development standards. It limits an ADU’s habitable area to 1,000 square feet, excluding garages and other nonliving areas.
That establishes a starting point for planning, rather than confirming what can be built on an individual property. Zoning, housing type, building area, height, setbacks, access, and other site requirements still affect the design.
Building Placement, Access, and Outdoor Space
The available yard area is only one part of evaluating a detached dwelling. The design must also account for required building placement, pedestrian access, amenity space, landscaping, and tree standards. Historic or other property-specific requirements may affect the project.
Parking and Utilities
Tacoma’s Urban Residential guidance does not require off-street parking for ADUs and permits removing existing off-street spaces to site an ADU. Any parking provided must meet applicable placement and access requirements.
Water, sewer, electrical service, and other building systems also need evaluation. The location and capacity of existing infrastructure can affect both construction scope and site layout.
Permits and Approvals
Creating or converting an ADU requires permits. Depending on the work, approvals may involve building, electrical, plumbing, mechanical, site development, and utility requirements.
Within our agreed design-build scope, Massey Remodel + Design coordinates the required engineering and permitting work. Property-specific requirements are established during planning and review with the appropriate authorities.
Are Tacoma’s Pre-Approved DADU Plans a Good Starting Point?
The City offers pre-approved detached ADU plans, including studio, one-bedroom, garage-with-living-space-above, and two-unit configurations. They can provide a starting point for homeowners whose goals align with those layouts.
Pre-approved plans do not automatically approve a project for a particular lot. Site layout, foundation requirements, utility connections, drainage, and other applicable approvals still need to be addressed.
If you are considering a City plan, share it during your consultation. We can discuss how the proposed layout relates to your goals and whether the project fits our design-build services.
Designed to Work as a Complete Home
An efficient floor plan should support everyday routines without making the dwelling feel crowded. We consider how occupants will cook, gather, rest, store belongings, and move through the space.
Kitchens, Bathrooms, and Storage
Kitchen design balances preparation space, appliances, storage, and circulation. Bathroom planning considers clearances, ventilation, lighting, and comfortable use. Coordinated cabinetry and storage help smaller rooms work harder without relying on furniture to solve every space constraint.
Privacy, Daylight, and Outdoor Connections
Entrances, windows, and outdoor areas influence how independent each household feels. We consider sightlines between buildings, opportunities for daylight, and the connection between indoor rooms and usable outdoor space.
Accessibility and Changing Needs
If the dwelling is intended for aging parents or long-term family use, discuss mobility needs early. Entry conditions, circulation, shower access, and room arrangements can influence the design from the beginning. The appropriate features depend on the occupants and what the property can accommodate.
Our ADU Design-Build Process
Explore Our Design-Build Process1. Consultation and Project Fit
We discuss your property, intended occupants, goals, anticipated investment, and timing. Bring any existing drawings, surveys, or ideas you have. This conversation establishes whether moving into preconstruction is an appropriate next step.
2. Existing Conditions and Preconstruction
Our Preconstruction and Design Agreement establishes the agreed planning scope. We document relevant conditions and investigate the site, existing structures, utilities, and constraints that will inform design and pricing.
3. Coordinated Design and Selections
We develop the layout and selections around the intended use, while coordinating structural and building-system requirements. Engineering and permitting preparation are incorporated as required by the agreed scope.
4. Defined Scope and Construction Pricing
Once plans and specifications are sufficiently developed, we prepare a fixed-price construction proposal. We review the included work, exclusions, allowances where applicable, and anticipated schedule before the construction agreement.
5. Construction and Completion
Our team coordinates construction scheduling, trade work, inspections, and project communication. Completion includes the agreed closeout process and required inspections and approvals before occupancy.
Explore Massey Remodel + Design’s Remodeling Craftsmanship
A complete dwelling brings together many details: a functional kitchen, a comfortable bathroom, coordinated finishes, and careful installation. Our remodeling portfolio shows how those elements come together in completed Massey Remodel + Design work.
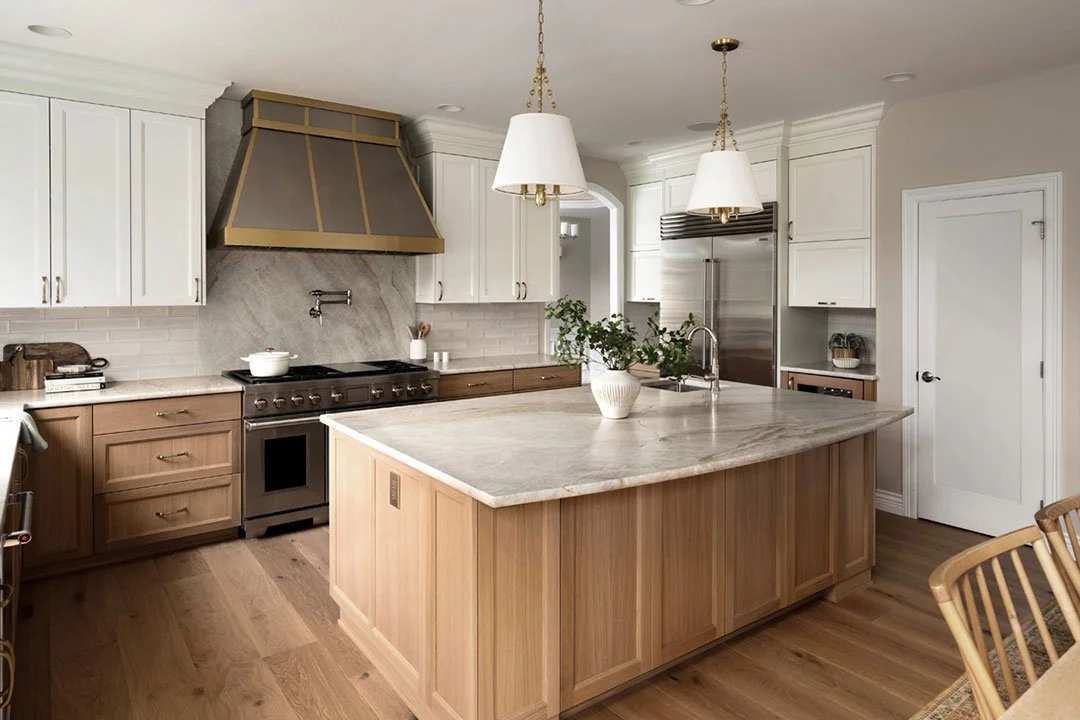
Auburn Kitchen Remodeling
Explore the 4th Fairway kitchen project for an example of coordinated cabinetry, an island-centered layout, and material selections in a Massey Remodel + Design kitchen remodel.
View the Auburn Kitchen Project
Puyallup Bathroom Remodeling
Explore the Arched Alcove bathroom project for an example of Massey Remodel + Design’s bathroom design and finish coordination.
View the Puyallup Bathroom ProjectThese projects show Massey Remodel + Design’s remodeling work; they are not ADU projects.

Why Homeowners Choose Massey Remodel + Design
We are a family-owned, veteran-operated design-build remodeling company serving homeowners in Pierce and South King Counties. Our approach connects the design decisions you make with the planning and construction work needed to carry them through.
In-house design for functional layouts and coordinated selections.
Detailed preconstruction to define the work before fixed construction pricing.
Professional project management for scheduling, trade coordination, and documentation.
A three-year workmanship warranty, subject to the terms of your agreement.
Frequently Asked Questions About Tacoma ADUs
-
An ADU is an independent dwelling on the same property as a primary residence. A DADU is a detached ADU, often called a backyard cottage. An ADU can also be located within or attached to the main home.
-
Tacoma’s Urban Residential guidance allows two attached and/or detached ADUs on legally established lots, subject to applicable development standards. The number and arrangement feasible on your property depend on the site, zoning, utilities, and building requirements.
-
Tacoma’s published guidance limits an ADU’s habitable area to 1,000 square feet, excluding garages and other nonliving areas. Zoning, building placement, and other site requirements may further constrain the design.
-
Tacoma’s Urban Residential guidance does not require off-street parking for ADUs and permits removing existing off-street spaces to site an ADU. Parking that is provided must meet applicable location and access standards.
-
Potentially. A garage conversion must meet applicable dwelling requirements. Foundation and slab conditions, framing, moisture, ceiling height, insulation, utilities, ventilation, and emergency escape must be evaluated before deciding whether conversion is practical.
-
No. Tacoma’s pre-approved plans provide a starting point for certain detached dwellings. The project still needs property-specific review, required site information, and applicable permits and approvals.
-
The schedule depends on design development, engineering, permit review, utility work, site conditions, and construction scope. We develop a project-specific schedule during planning and distinguish design and permitting time from the construction period.
-
An ADU can provide independent living space for family members. If aging in place is a priority, discuss entry access, bathroom layouts, circulation, and future mobility needs early in design.
-
ADUs can be used for residential rental housing, subject to applicable rules. Tacoma’s published Urban Residential guidance requires the owner to occupy one dwelling for approval of a short-term rental of the main home or ADU. Verify current rental requirements before relying on projected income.
-
No. Begin with your property address, intended use, anticipated investment, and desired timing. If you already have drawings or are considering a City plan, share them during the consultation so we can discuss how they fit within our design-build process.
Explore Other Ways to Create More Living Space
Home Additions
Expand the main residence with additional rooms or connected living space through our home addition services.
Explore Home AdditionsTacoma Whole-Home Remodeling
Reconfigure and update the main home when the goal is better living space within one household.
Explore Tacoma Whole-Home RemodelingBasement Remodeling
Improve an existing basement for living, gathering, or other household needs through our basement remodeling services.
Explore Basement Remodeling
Let’s Plan the Additional Living Space You Have in Mind
Tell us about your property, who the space is for, and what you hope to create. We will discuss your goals, anticipated investment, and timing, then explain the appropriate next step in our design-build process.