

DESIGN-BUILD KITCHEN REMODELING
Tacoma Kitchen Remodeling Designed for Your Home
Create a kitchen that makes cooking easier, gives you the storage you need, and feels at home in the rest of your house.
Massey Remodel + Design helps Tacoma homeowners plan and complete substantial kitchen renovations. Our family-owned, veteran-operated team brings in-house design, preconstruction, and construction together through one coordinated process.


Kitchen Remodeling at a Glance
A substantial kitchen remodel involves much more than replacing cabinets and finishes. Layout, storage, appliances, lighting, plumbing, electrical work, ventilation, and adjoining spaces all need to work together. Massey Remodel + Design coordinates these elements through one design-build process so decisions made during planning carry through into construction.
Full-service kitchen design and construction, including cabinetry, finishes, building systems, and layout changes within the agreed scope.
General planning investment of $85,000–$125,000+, with larger or highly customized projects potentially exceeding that range.
Design and preconstruction commonly take 6–12+ weeks; construction timing is established for your specific project.
A fixed-price construction proposal follows design, selections, and scope development.
Buildertrend communication and documentation, weekly construction updates, and a three-year workmanship warranty, subject to applicable terms.
Before construction begins, the team works through the layout, cabinetry, material selections, existing conditions, and any structural or building-system requirements that affect the project. This helps create a more clearly defined scope and gives homeowners a better understanding of what their kitchen renovation will involve before work moves forward.
Comprehensive Kitchen Remodeling in Tacoma
A kitchen renovation starts with how you use the space. We look at cooking, storage, circulation, gathering areas, and the parts of your existing kitchen that already work well. Those conversations help guide the layout, design, and construction scope.
Depending on your project, our kitchen remodeling services may include:
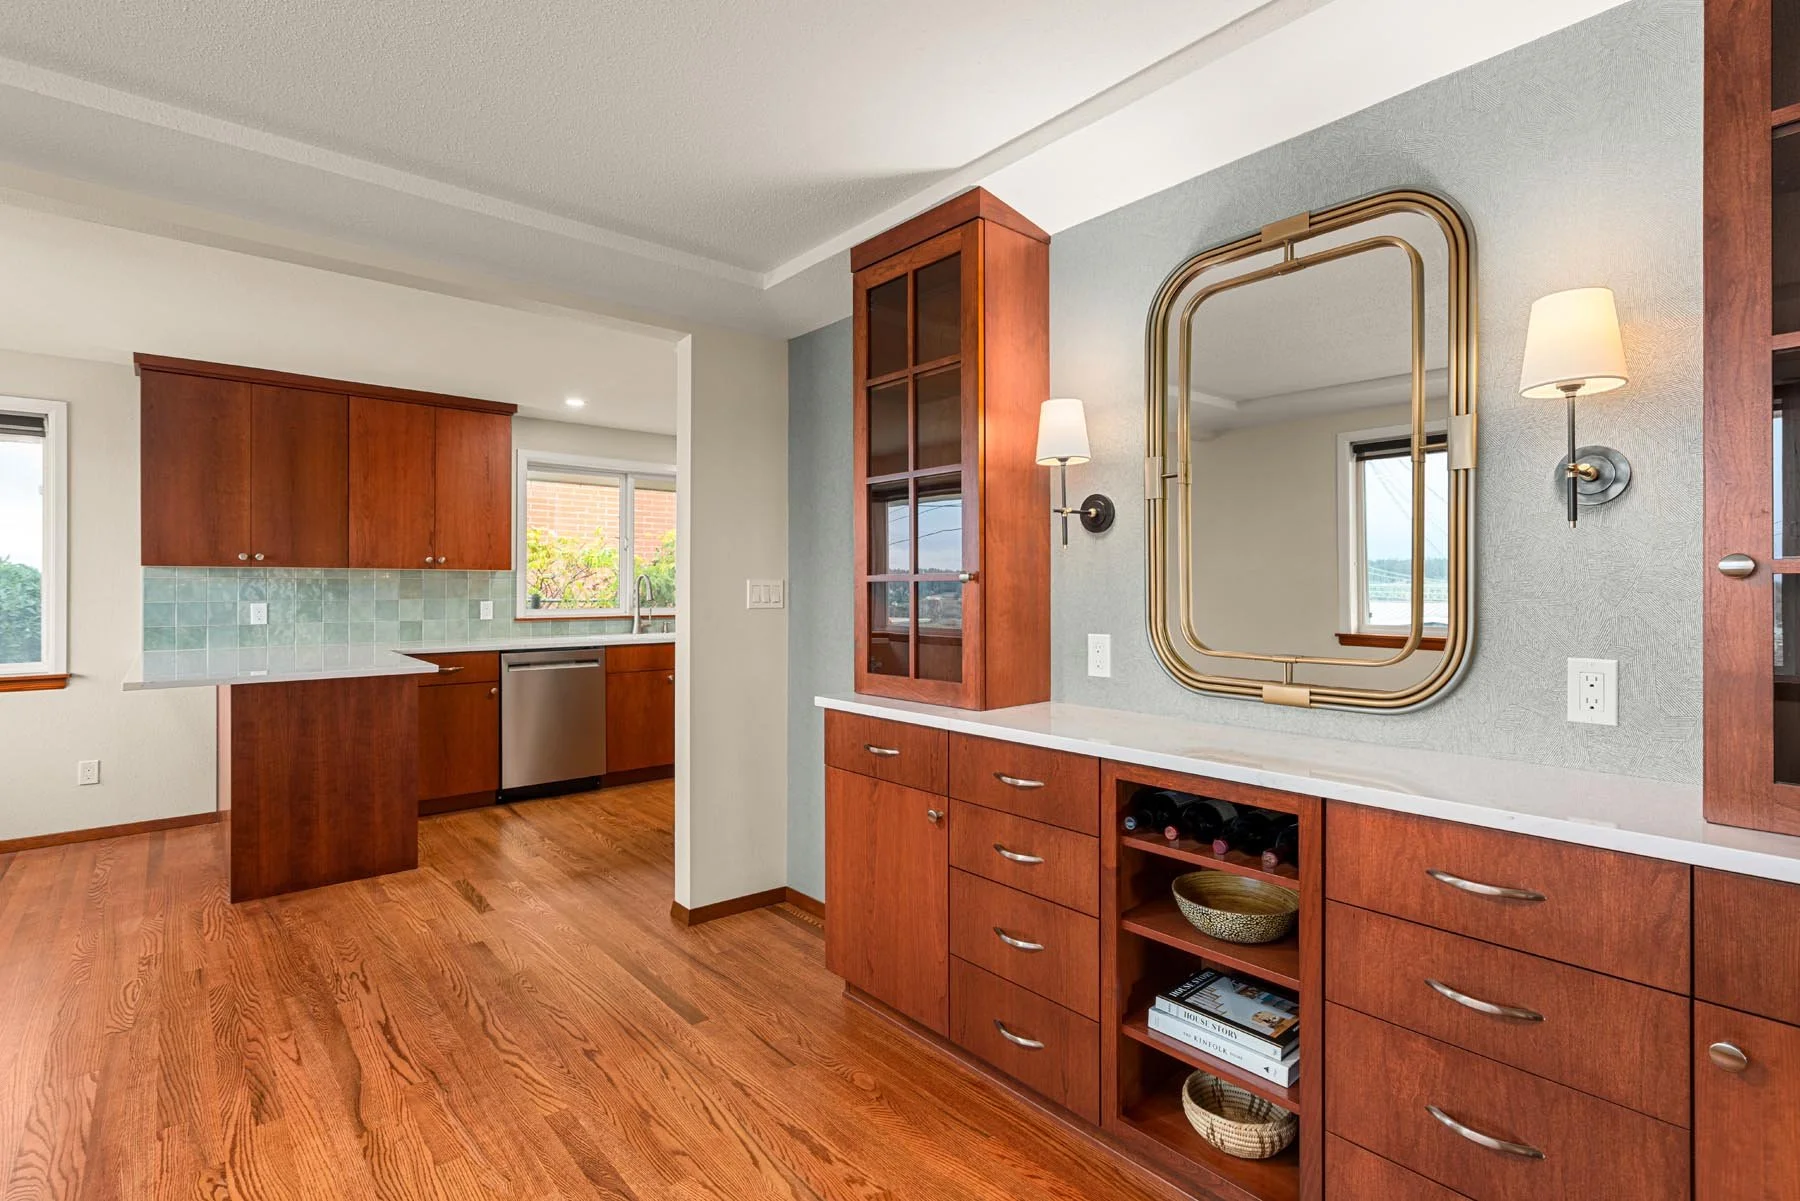
Kitchen Layout & Space Planning
We plan kitchen layouts around cooking, circulation, storage, and gathering. Depending on the project, this may include reworking the floor plan, improving work areas, or creating stronger connections with adjoining spaces.

Custom Cabinetry & Storage
Custom cabinetry, pantry storage, and organization can help make the kitchen easier to use every day. Cabinet planning is coordinated with the layout, work areas, appliances, and the storage needs identified during design.

Islands, Seating & Gathering Areas
An island can provide preparation space, storage, seating, and a place to gather. Its size and location are planned around available space, circulation, cabinetry, and appliance clearances.
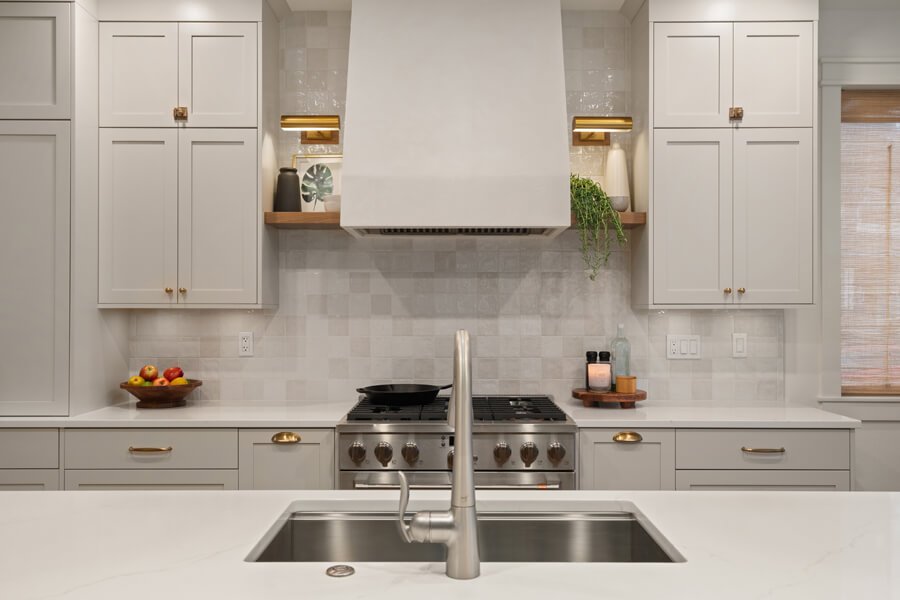
Countertops, Backsplashes, Flooring & Finishes
Countertops, backsplash materials, flooring, cabinet finishes, and hardware are coordinated as part of the overall kitchen design. Selections are considered together so the finished space feels cohesive.

Lighting & Building Systems
Kitchen remodeling may include improvements to lighting, plumbing, electrical systems, and ventilation. These elements are coordinated with the design and construction scope during preconstruction.

Appliance Planning & Integration
Appliance selections affect cabinetry, clearances, electrical requirements, plumbing, and ventilation. Planning these details early helps integrate the appliances into the finished kitchen.

Structural Changes & Permitting
Some kitchen renovations require structural changes, engineering, or permits. When required, these needs are evaluated and coordinated during preconstruction as part of the approved project scope.
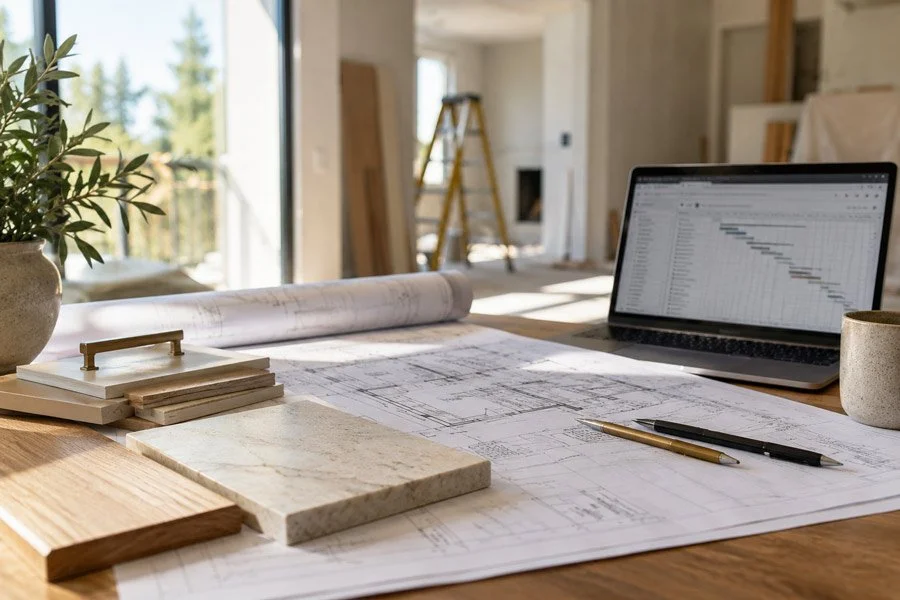
Planning Kitchen Renovations in Established Tacoma Homes
Before changing an older kitchen’s layout, we evaluate the existing space and the systems affected by the work. Wall removal, appliance relocation, and new cabinetry can involve much more than the visible finishes.
Preconstruction may include evaluating structural support, existing electrical and plumbing conditions, ventilation routes, and uneven surfaces. Proposed changes are considered alongside engineering and permitting needs. Concealed conditions cannot always be identified before demolition, but known conditions help inform the construction scope.
We also look at how the renovated kitchen meets the rest of the home. Cabinet heights, doorway trim, ceiling changes, and flooring transitions deserve attention before construction begins.
Existing Conditions
Older kitchens may include previous renovations, uneven surfaces, aging materials, or other conditions that affect the design and construction scope. Understanding what is known before work begins helps guide planning.
Structural Support
Removing or modifying walls can affect the structure of the home. When structural changes are proposed, we evaluate support requirements and coordinate engineering when needed.
Plumbing & Electrical
Moving appliances, sinks, lighting, or cabinetry may affect existing plumbing and electrical systems. These requirements are considered during preconstruction so they can be coordinated with the kitchen design.
Ventilation & Appliance Requirements
Ranges, hoods, refrigerators, and other appliances can affect ventilation routes, electrical requirements, plumbing connections, and cabinet clearances. These details are addressed during planning.
Connections to Adjacent Spaces
A renovated kitchen should work with the rooms around it. Flooring transitions, doorway trim, ceiling conditions, cabinet heights, and sightlines are considered so the finished space feels connected to the rest of the home.

Tacoma Kitchen REMODELING COST
How Much Does a Kitchen Remodel Cost in Tacoma?
Massey Remodel + Design’s general planning range for a substantial kitchen remodel is $85,000–$125,000+, with larger or highly customized projects potentially exceeding that range.
This is a general planning range, not a Tacoma-specific estimate or guaranteed project price. Your actual investment depends on the work required, existing conditions, and the selections developed during design.This is a general planning range, not an estimate, proposal, or fixed price for a particular kitchen.
What Influences Your Kitchen Remodeling Investment?
- Layout changes and relocation of fixtures or appliances
- Cabinet construction, customization, and storage features
- Countertop, tile, flooring, lighting, and fixture selections
- Existing systems and concealed construction conditions
- Structural modifications, engineering, and permitting
- Work that extends into adjoining rooms
From Planning Range to Fixed-Price Construction
The $85,000–$125,000+ planning range is intended to help homeowners evaluate project fit before preconstruction begins. As the kitchen layout, cabinetry, material selections, existing conditions, and construction requirements are developed, Massey Remodel + Design defines the project scope in greater detail.
Once the design and selections are sufficiently developed, we prepare a fixed-price construction proposal based on the agreed scope and establish the construction schedule for your project.

Our Design-Build Kitchen Remodeling Process
A successful kitchen renovation starts well before construction. Our coordinated design-build process helps define the layout, cabinetry, selections, project requirements, and construction scope before work begins.
Our ProcessStep 1
Consultation and Project Fit
Tell us about your kitchen, what you want to change, your anticipated investment, and preferred timing. An in-home consultation helps us understand the space and the potential scope.
Step 2
Preconstruction and Design
Our Preconstruction and Design Agreement defines the planning services for your project. We evaluate existing conditions, develop the layout and cabinetry design, coordinate material selections, and address engineering and permit preparation when included or required.
Step 3
Defined Scope and Fixed Price
Once the design, selections, and construction requirements are sufficiently developed, we prepare a fixed-price construction proposal based on the defined scope. The construction schedule is established for your project.
Step 4
Managed Construction
Our team coordinates trade partners, construction activities, scheduling, and applicable inspections. Buildertrend supports project communication and documentation, along with regular communication and weekly construction updates.
Step 5
Completion and Walkthrough
We review the completed work with you and address applicable completion items. Our work is supported by a three-year workmanship warranty, subject to the applicable warranty terms.
One Team From Planning Through Construction
A successful whole-home remodel depends on more than a good design. Massey Remodel + Design coordinates preconstruction, selections, engineering and permitting when required, construction, inspections, and project management through one organized design-build process.
Explore Our Kitchen Remodeling Projects
See how thoughtful planning, custom cabinetry, carefully selected materials, and coordinated construction come together in kitchens designed around the homeowners who use them.

Featured Project
Modern Luxury Kitchen in Browns Point
- Location
- Browns Point, Tacoma, WA
- Project Type
- Kitchen Remodel
- DESIGN FOCUS
- Cooking + Entertaining
The Project
The homeowners wanted a refined kitchen designed for cooking together and entertaining, with the Puget Sound views remaining an important part of the setting. Massey Remodel + Design developed a European-inspired design with warm-grey cabinetry, integrated appliances, Crystallo quartzite surfaces, and custom LED lighting.
Design Highlights
A waterfall island and full-height quartzite backsplash create a cohesive focal point, while the layout gives multiple cooks room to work comfortably. Integrated appliances maintain the clean cabinetry lines, and layered lighting brings warmth to the finished space.
More Projects
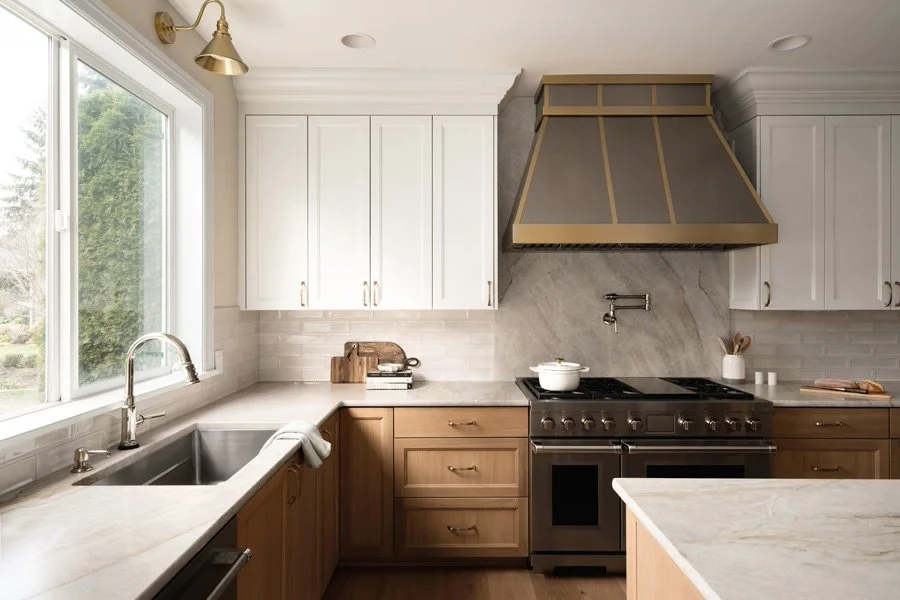
Auburn, WA
Award-Winning 4th Fairway Kitchen in Auburn
MRD received the 2026 BIAW Excellence in Remodeling Award in the Kitchen Over $150,000 category for this project. Located in Auburn, the 4th Fairway Kitchen demonstrates the thoughtful design-build approach we bring to substantial kitchen renovations throughout the region.
VIEW THE 4TH FAIRWAY KITCHEN PROJECT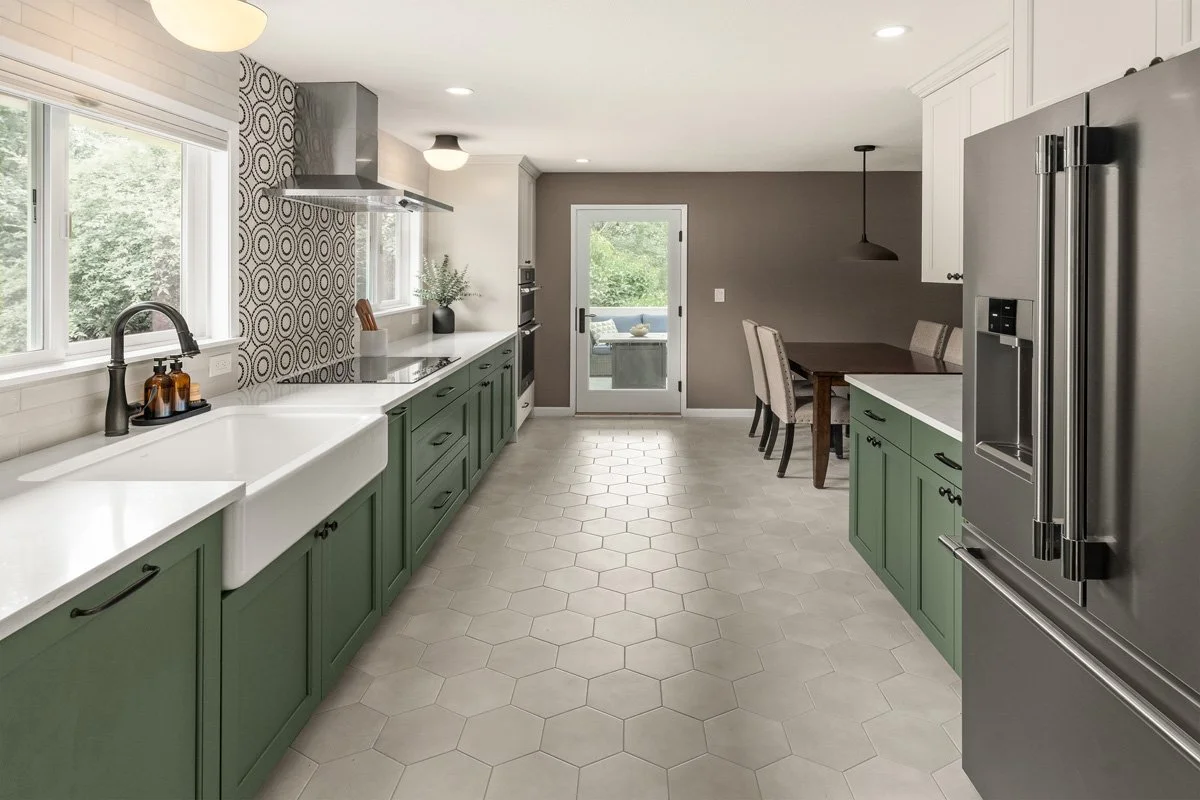
Federal Way, WA
Color-Rich Open-Concept Kitchen Transformation
Walls were removed to transform a small, enclosed kitchen into an open gathering space connected to the living room. Green custom cabinetry, geometric flooring, improved storage, and a statement backsplash gave the home greater function and personality.
View the Federal Way, WA Remodel
Maple Valley, WA
Award-Winning White Oak Home Remodel
This kitchen, primary bathroom, and living room remodel replaced builder-grade finishes with a warmer, more functional design. Rift-cut white oak cabinetry, tailored storage, brass details, new flooring, and a spacious double shower created a cohesive home for the family’s next chapter.
View the Maple Valley Home Remodel
Why Tacoma Homeowners Choose Massey Remodel + Design
Massey Remodel + Design helps Tacoma homeowners plan and complete substantial kitchen renovations through one coordinated design-build process. Our family-owned, veteran-operated team brings in-house design and construction management together so the layout, cabinetry, material selections, technical requirements, and construction scope are developed with one another in view.
Detailed preconstruction helps define the project before construction begins. Once the design, selections, and requirements are sufficiently developed, we prepare a fixed-price construction proposal based on the defined scope.
During construction, Buildertrend communication and weekly updates help homeowners follow progress. Our completed kitchen projects, including our work in Browns Point, Tacoma, along with state-level kitchen recognition, provide real examples of the work behind those commitments.
WHO WE ARE
Family-Owned & Veteran-Operated
Massey Remodel + Design is a family-owned, veteran-operated remodeling company serving homeowners throughout Tacoma and the surrounding region. Our team focuses on substantial renovations that require thoughtful design, detailed planning, and coordinated construction.
IN-HOUSE DESIGN
Design and Construction Under One Team
Kitchen layouts, cabinetry, materials, and construction requirements are developed together through our integrated design-build process. This helps design decisions remain connected to how the project will actually be built.
PLANNING FIRST
Detailed Preconstruction
Before construction begins, we evaluate existing conditions, develop the kitchen layout and cabinetry design, coordinate material selections, and address engineering or permit preparation when required within the project scope.
PRICING CLARITY
Defined Scope & Fixed-Price Construction
Once the design, selections, and construction requirements are sufficiently developed, Massey Remodel + Design prepares a fixed-price construction proposal based on the defined scope rather than relying on an early collection of assumptions.
PROJECT COMMUNICATION
Buildertrend & Weekly Updates
Buildertrend supports project communication and documentation throughout construction. Regular communication and weekly construction updates help homeowners follow progress and stay informed as the kitchen renovation moves forward.
PEACE OF MIND
Three-Year Workmanship Warranty
Completed work is supported by a three-year workmanship warranty, subject to the applicable warranty terms. It is one more part of the structured process MRD carries from planning through project completion.
PROFESSIONAL AFFILIATIONS + CERTIFICATIONS
Industry Memberships + Certifications





How Long Does a Kitchen Remodel Take?
Design and preconstruction for a substantial kitchen remodel commonly take 6–12+ weeks. During this phase, the layout, cabinetry, material selections, existing conditions, and any engineering or permit requirements are developed before construction begins.
Construction timing is established for each individual project rather than using one standard timeframe. The schedule depends on the final scope, permitting requirements, material availability, existing conditions, and whether structural or building-system changes are involved.
Once the design, selections, and construction requirements are sufficiently defined, Massey Remodel + Design establishes the project-specific construction schedule as part of the fixed-price construction process.
This upfront planning helps the design and construction teams coordinate the work before the kitchen renovation moves into the build phase.
During construction, homeowners receive regular communication and weekly updates through Buildertrend. This helps keep the schedule, upcoming work, project documentation, and important decisions organized as the kitchen renovation progresses.
FAQs About Tacoma Kitchen Remodeling
-
Massey Remodel + Design's general planning range for a substantial kitchen remodel is $85,000–$125,000+, with larger or highly customized projects potentially exceeding that range. This is a general planning range, not a Tacoma-specific estimate or guaranteed project price. Your investment depends on the layout, cabinetry, materials, structural requirements, and existing conditions.
-
Design and preconstruction commonly take 6–12+ weeks. Construction timing depends on the scope, permitting, material availability, and existing conditions. We establish the construction schedule through project-specific planning.
-
Yes. We consider the home's architecture alongside your storage, cooking, and gathering needs. Cabinetry, trim, materials, and lighting can preserve the original character or introduce a carefully planned contemporary contrast.
-
Potentially. Feasibility depends on the home's structure and existing conditions. We evaluate the proposed change during preconstruction and coordinate engineering and permits when required.
-
No. Start with your goals, anticipated investment, and preferred timing. Our preconstruction and design process develops the appropriate plans and construction scope.
-
Yes. Our integrated design-build service includes cabinetry planning and coordination of countertops, backsplashes, lighting, fixtures, flooring, and finishes.
-
Permit requirements depend on the scope. During preconstruction, we identify the applicable requirements and coordinate the permits and inspections required for our construction work.
-
That depends on the work involved, access to essential facilities, safety, and the expected disruption. We discuss kitchen downtime, work-area access, and temporary arrangements during project planning.
-
Yes. A substantial kitchen renovation can be a focused project. We still consider adjoining rooms so flooring transitions, trim, finishes, and the layout work together.
-
MRD focuses on comprehensive design-build remodeling. We do not offer stand-alone cabinet refacing, material-only installations, or isolated cosmetic updates.

Ready to Plan Your Tacoma Kitchen Remodel?
Tell us what is working in your kitchen, what you want to change, and how you would like to use the finished space. We’ll discuss your goals, anticipated investment, and preferred timing, then explain the next steps for design and preconstruction.
Whether you’re considering a new layout, custom cabinetry, better storage, updated finishes, or a more substantial kitchen transformation, Massey Remodel + Design can help you plan a renovation that works for your home and household.